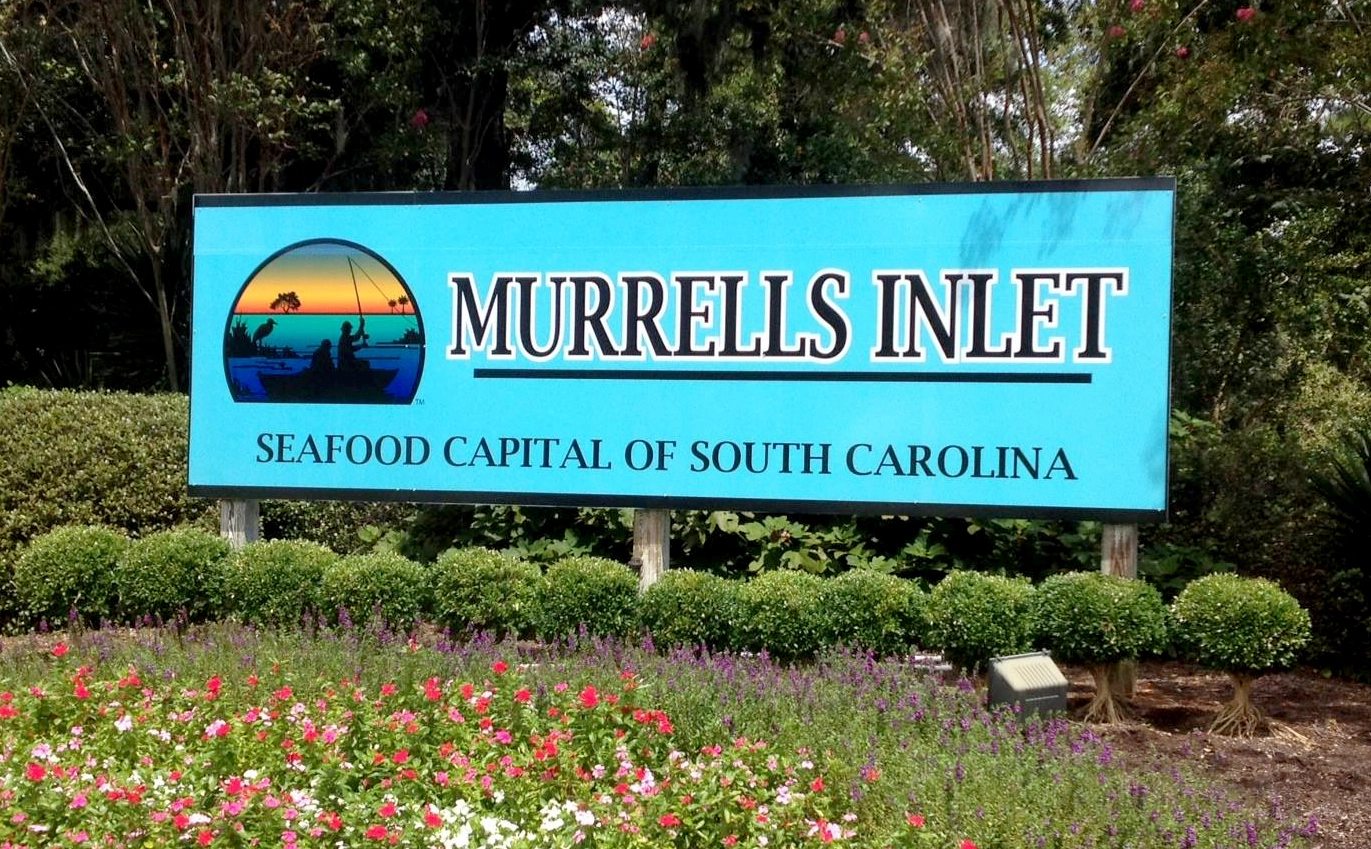
Description of 1150 Kiawah Loop, Murrells Inlet, SC 29576
Listing details for 1150 Kiawah Loop, Murrells Inlet, SC 29576 : Stop! Look no More!! This is the home you’ve been waiting and hoping for! This Homestead model features upgrades and amenities inside and out. Enter through the extended covered porch into a gorgeous open floor plan. Hardwood floors through out almost every room. Passing through a decorative archway in the Foyer, one enters the main living areas. The Dining Room with upgraded lighting is spacious and is perfect for those special occasions. The Great Room/Living Room has been enhanced with a full wall of built-in cabinetry and shelving featuring white wainscoting cabinets with contrasting molding to match the flooring. The built-ins surround the gas fireplace with wood mantle and marble surround and hearth. There is an upgraded lighted ceiling fan here also. The big surprise here is the two large sliding doors which open up to the glass enclosed Sunroom which overlooks the 5th hole at Blackmoor Golf course!! The Sunroom has tile flooring, outdoor speakers, a lighted ceiling fan and door to step out to the concrete patio, which in addition to views of the golf course has been enhanced with lovely landscaping. The Sunroom with its views will become your favorite room to relax in. The Kitchen is a gourmet’s dream! Granite counters, white wainscoting cabinets with decorative moldings, roll outs, glass door accents, under cabinet lighting, porcelain double sink with bronze hardware, recessed lighting and Breakfast bar. The Breakfast area features a whole wall of matching cabinetry, granite counters and upper glass door accents. From here you access the Laundry Room with tile flooring, enclosed utility sink, large pantry and entry to the extended Garage. The Owners Suite is entered through a second decorative archway and is off the Great Room. The carpeted Suite has a large bay window, lighted ceiling fan and hallway with two customized walk-in closets leading to the Spa-like Bath. The Bath has tile flooring, two vanities, soaking tub with tile surround and backsplash, tiled shower with seat, glass door and bronze hardware. Off of the Foyer is a Den with hardwood flooring, lighted ceiling fan, and double French Doors; this room could be another Bedroom. An additional carpeted Bedroom with lighted ceiling fan and double door closet is also in this area of the home. The tiled Main Full Bath reached from this hallway enjoys a large walk-in tiled, glass-enclosed shower with seat and transom window above. Here too all hardware is bronze. The home is further enhanced with crown moldings, plantation shutters, custom window treatments, dimmer switches, upgraded light fixtures and cabinetry. The garage, front porch, sunroom and Owners Suite have all been extended by two feet. Hurricane window protection included. The two-car garage has finished flooring and access to the attic. This home has been well cared for inside and out. The exterior was painted a few years ago and the flowerbeds were just mulched. This truly is the home you’ve been waiting for! Seasons features a fabulous Clubhouse with indoor and outdoor pools, gym, art room, meeting areas, outdoor fireplace, tennis, Jacuzzi, card tables and owners enjoy access to Wilderness Park, a short ride down the street just outside the gate. Your monthly homeowners dues also covers basic cable, Internet, security monitoring, trash pick up, irrigation, lawn care and use of all amenities. The community is just minutes to local shopping, restaurants, the famous Marsh Walk, medical facilities, parks and the Beaches!! Come, call this beautiful home yours and begin to enjoy the Lifestyle!




 IDX information is provided exclusively for personal, non-commercial use, and may not be used for any purpose other than to identify prospective properties consumers may be interested in purchasing.
Copyright Charleston Trident Multiple Listing Service, Inc. All rights reserved. Information is deemed reliable but not guaranteed.
IDX information is provided exclusively for personal, non-commercial use, and may not be used for any purpose other than to identify prospective properties consumers may be interested in purchasing.
Copyright Charleston Trident Multiple Listing Service, Inc. All rights reserved. Information is deemed reliable but not guaranteed.