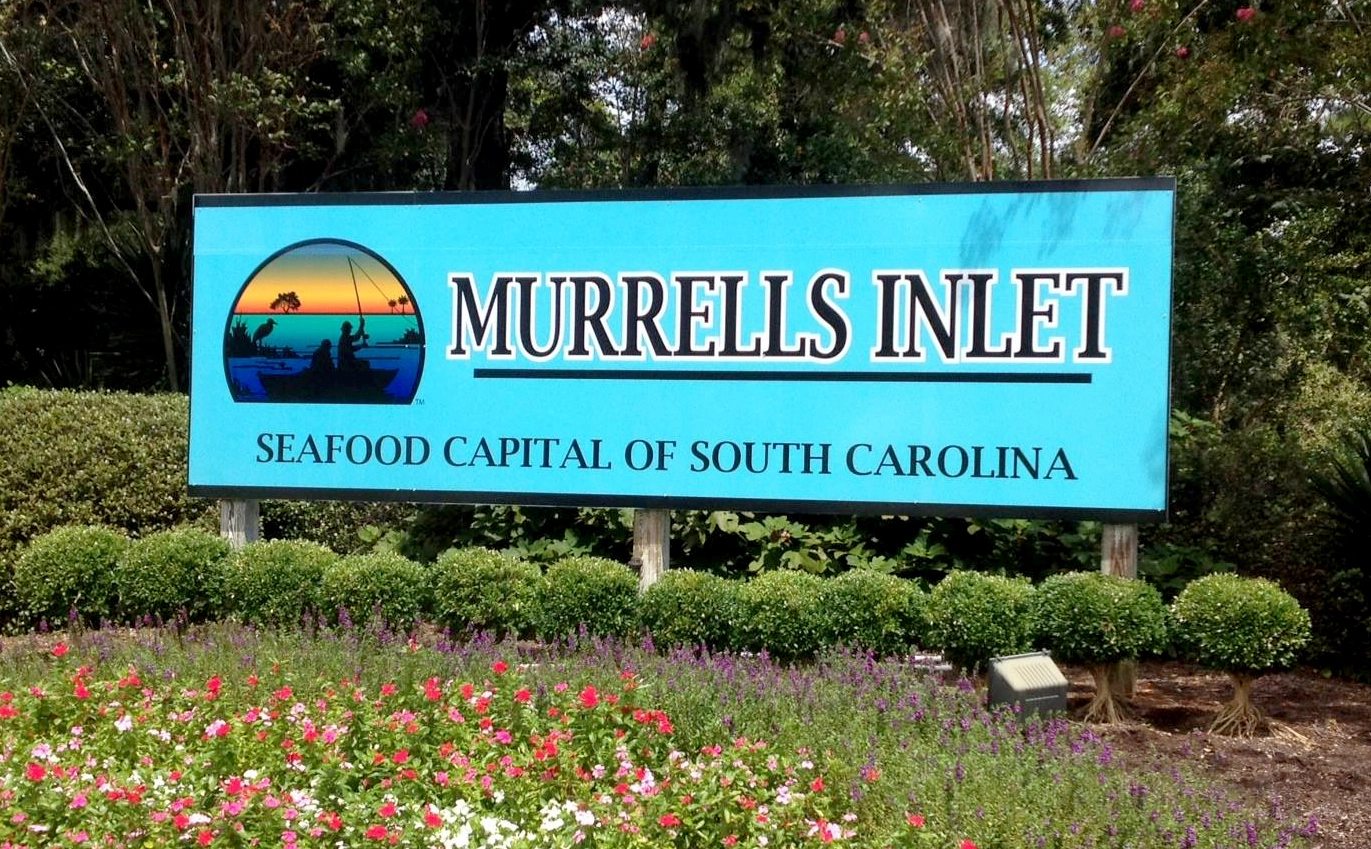
Description of 199 Creek Harbour Cir, Murrells Inlet, SC 29576
Listing details for 199 Creek Harbour Cir, Murrells Inlet, SC 29576 : Welcome to 199 Creek Harbour Circle! Please be sure to watch the 360* virtual tour of this home! ...This impeccable all brick home features 4 bedrooms, dedicated office, and all living areas located on one level. It is situated on .77 acre with an impressive front circular driveway, side loading 3 car garage, and rear yard overlooking a fountain pond. The professionally landscaped and fenced in yard is punctuated by a large patio area with outdoor kitchen featuring a wood burning fireplace, stainless sink and cabinets as well as a 16x20 pergola complete with overhead and side shades to cool those hot summer days. A leaded glass double wood door welcomes you to an 8x16 foyer with soaring 16 ft. ceilings, a motorized chandelier, and mix of wood and travertine flooring. This open floor plan reveals a stunning 17x17 dining room boasting inlay wood floors, custom wainscot and chair rail, designer drapes, and beautiful motorized chandelier. The adjacent formal living room is 15x21 with a coffered 16 ft. high ceiling, brick fireplace flanked by matching lighted bookcases, media cabinet, and surround sound speakers. A set of French doors leads seamlessly out to the first of two enclosed sunrooms. This main sunroom is 8x33 and features Mitsubishi heating and cooling system, golf glass windows and screens, ceramic tile, solar tinting and window shades. A large 13x19 kitchen with an open 16x21 dining area is perfect for family holiday gatherings and entertainment. Custom cabinets, tumbled tile backsplash, granite counter tops, work island, coffee station, wine cooler, 2 double ovens and cook top, built in cook book cabinet, pantry with custom shelving, bead board trim and counter bar seating are just some of the features included in this chef ready kitchen. An arched 50 ft. hall leads you to the private 17x25 master bedroom with a 12x16 attached spa like bath en suite. The bedroom, with its relaxing sitting area, has a set of French doors leading out to the main sunroom which overlooks the tranquil pond. Designer drapes, plantation shutters, and a large 8x13 walk in closet with custom organizers, 2 wardrobe dressers and cabinets complete the area. The master bath offers a spa like retreat with travertine tile, jetted tub, walk in shower, double granite topped vanities, separate commode area with Kohler fixtures and bidet. A large family room, located off the kitchen, has a continuous flow of travertine tiled floors, custom bookcases, a media equipment closet, designer drapes, and ceiling speakers. It also leads to a second master area or guest quarters with its own full bath with walk in tiled shower, walk in closet, and access to the second enclosed sunroom. This second sunroom is 10x20 and includes the same upgraded elements as the main sunroom. A lovely touch for your guests or live in family member. There are 2 additional guest bedrooms, both 12x 15 and both share a full Jack and Jill bathroom with granite topped vanity, Kohler fixtures, bead board and travertine tiled floor. An 11x16 dedicated office is also included in this spacious executive floor plan. It has two tall front facing windows, hardwood floors, chair rail, custom drapes and plantation shutters. The laundry room is complete with folding station, full sized sink, cabinetry, granite tops and a built in ironing area. This outstanding property offers many additional features and benefits that can only be truly appreciated by viewing this home in person. A complete list of all upgrades and features is on file and available upon request. This is an upscale gated community with on-site amenities which does include private boat storage.





 IDX information is provided exclusively for personal, non-commercial use, and may not be used for any purpose other than to identify prospective properties consumers may be interested in purchasing.
Copyright Charleston Trident Multiple Listing Service, Inc. All rights reserved. Information is deemed reliable but not guaranteed.
IDX information is provided exclusively for personal, non-commercial use, and may not be used for any purpose other than to identify prospective properties consumers may be interested in purchasing.
Copyright Charleston Trident Multiple Listing Service, Inc. All rights reserved. Information is deemed reliable but not guaranteed.