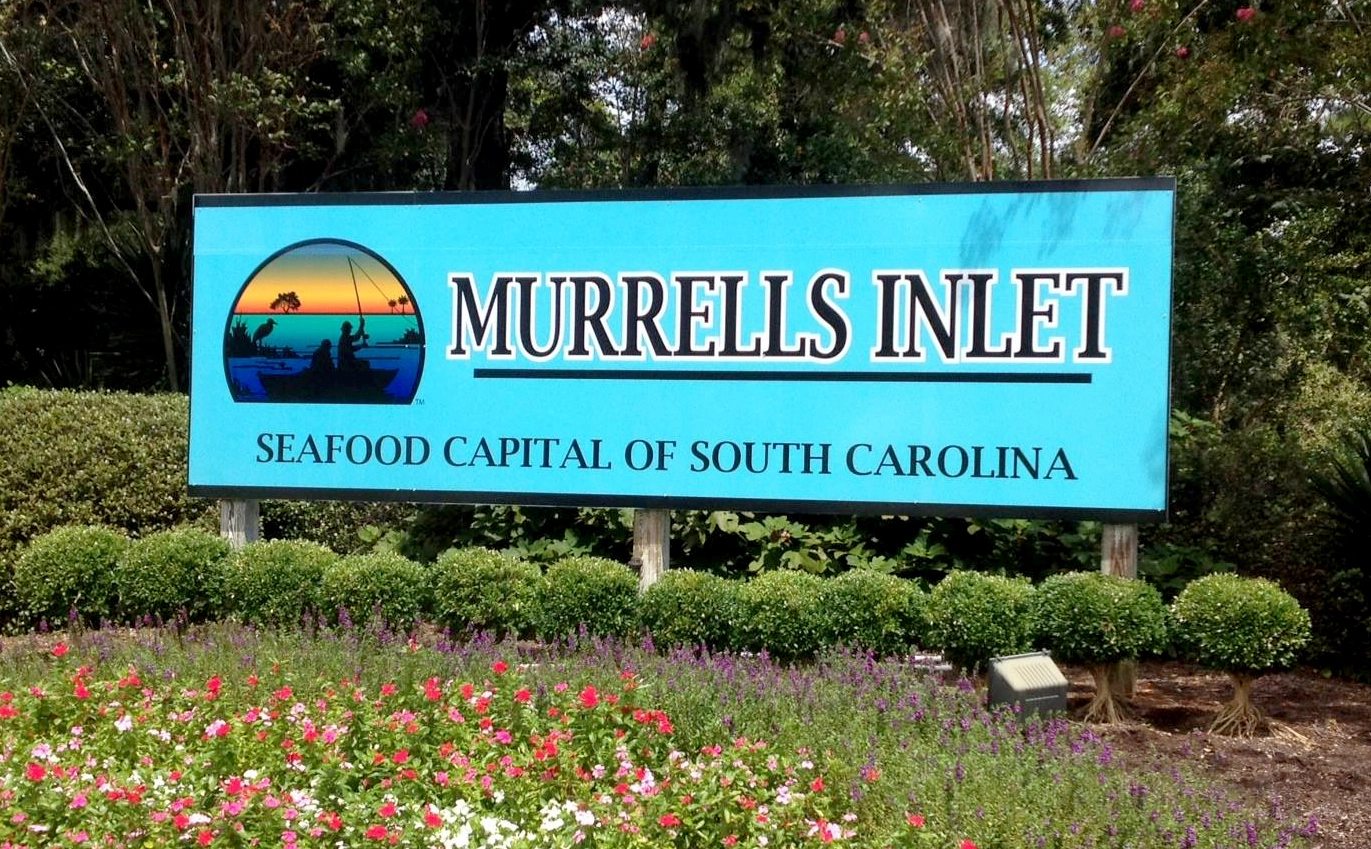
Description of 352 Emery Oak Dr, Murrells Inlet, SC 29576
Listing details for 352 Emery Oak Dr, Murrells Inlet, SC 29576 : Better than new – less than 7 months old! This Impeccably maintained 3 bedroom 2.5 bath home with 2 car garage, flex room and loft area is located in Oak Arbor – a small, quiet natural gas community located in Murrells Inlet and the sought after St. James school district. Purchased in July 2021, the house is still under the builder’s 1-year warranty and features the popular two-story Penwell floor plan. As you drive up to this attractive home with blue vinyl siding with gray accents and dark gray shutters, you will notice the welcoming front covered porch ideal for enjoying those evening Carolina breezes. Enter the home into a foyer with attractive laminate flooring. The hallway flows into the open concept living space with kitchen, family room and dining area and windows and slider bringing in lots of natural light. The chef in the family is sure to enjoy the kitchen with stainless steel appliances, including a natural gas 5-burner range, stunning gray cabinets, granite countertops, vinyl backsplash, an oversized island and breakfast bar, recessed lighting and a large walk-in pantry. The dining area adjacent to the kitchen will be the perfect spot for hosting holiday meals and more formal occasions. Spacious family room with fans and windows overlooking the backyard. Just off the foyer there is a good size flex room with ceiling fan and windows overlooking the front yard that could be used for a formal dining room or home office. A powder room and large storage closet complete the 1st level. High and smooth surfaced vaulted ceilings create an open and airy feel. Laminate flooring in family room, dining room, kitchen, powder room and flex room, carpet in the bedrooms and tile in the bathrooms and laundry room. A staircase leads to the upper level that features 3 bedrooms, 2 full baths, a versatile loft area and laundry room. At the top of the stairs is a loft area which would make a great second family room, craft area, playroom or game room; the options are endless for this space that has its own storage closet. Spacious primary bedroom suite with ceiling fans and windows overlooking the front yard and lovely master bath with double vanity, 5’ walk-in shower, private water closet, linen closet and large walk-in closet. Family and friends who visit will be comfortable and enjoy the 2 generously sized guest bedrooms, one currently used as an office, with walk-in closets and ceiling fans and full bath with shower/tub. The laundry room with shelving is also conveniently located on the second floor! Natural gas heat, tankless hot water heater and gas range. Sliding glass doors off the dining area lead to the patio. This will be a wonderful place to start your day enjoying your favorite morning beverage and nature at its best in the large, fenced backyard. This wonderful, wooded backyard will be a great spot for grilling, entertaining and building memories with family and friends or just relaxing and enjoying the privacy and sights and sounds of nature. Two car garage. Since owners purchased the home less than 7 months ago, they have fenced the entire backyard, added gutters, added 5 ceiling fans with remotes (2 smart on 1st floor and 3 regular fans upstairs), smart switch in kitchen, kitchen backsplash and surge protection for the entire house. This is a smart home so you can control the thermostat, front door light and lock and video doorbell from your smartphone or with voice commands to Alexa. The Oak Arbor community has only 46 homesites and features sidewalks, streetlights and fiber optic internet, so important for those working from home. Just 5.5 miles to the beach at Huntington Beach State Park and conveniently located in Murrells Inlet off Highway 707 close to dining, shopping, schools, and the famous Marsh Walk. Measurements and square footage are approximate and not guaranteed. Buyer is responsible for verification.



 IDX information is provided exclusively for personal, non-commercial use, and may not be used for any purpose other than to identify prospective properties consumers may be interested in purchasing.
Copyright Charleston Trident Multiple Listing Service, Inc. All rights reserved. Information is deemed reliable but not guaranteed.
IDX information is provided exclusively for personal, non-commercial use, and may not be used for any purpose other than to identify prospective properties consumers may be interested in purchasing.
Copyright Charleston Trident Multiple Listing Service, Inc. All rights reserved. Information is deemed reliable but not guaranteed.