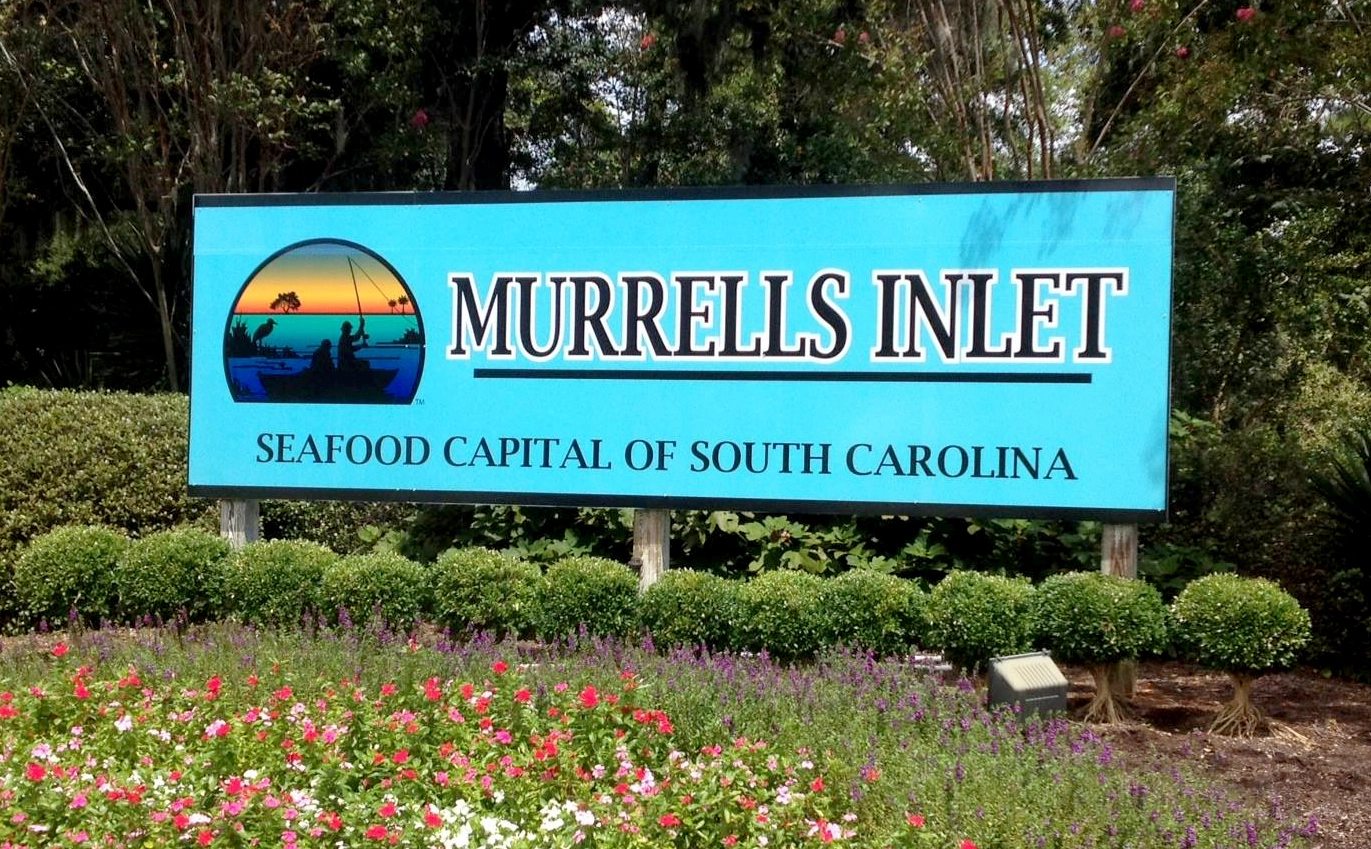
Description of 412 Bird Dog Ct, Murrells Inlet, SC 29576
Listing details for 412 Bird Dog Ct, Murrells Inlet, SC 29576 : Enjoy the best of Murrells Inlet living in this spacious, well designed, 3 bedroom, 2 bath lovingly maintained home in the popular Pheasant Run community. Situated on a large cul-de-sac overlooking a pond with new roof (November 2021) and lovely 4 season room with tinted, roll-out thermopane windows with screens, tile floor, two fans and windows overlooking the spacious backyard with pond. This room will be great to enjoy all the seasons and comes equipped with a portable air conditioning unit for those warmer days and evenings and an electric fireplace for those chillier times. The square footage of this room is not included in the heated square feet. This lovely home shows like a model with stunning wood floors in the living areas and bedrooms. Attention to detail and pride of ownership are immediately apparent in this impeccably maintained home. Smooth surfaced and vaulted ceilings create an open and airy feel while the crown molding and neutral colors of the custom painted walls will make you feel right at home. The stage is set as you drive up to this home with its painted driveway, welcoming low country front porch, gray shutters, masonry accent and shake shingles, carriage style garage door, lushly landscaped lot with manicured flower beds and attractive entry door. As you enter, there is a foyer with soaring ceiling, window and attractive hardwood floors leading into the spacious family room and dining area. The family room features a vaulted ceiling with fan, recessed lighting and custom window treatments. Open floor plan with family room open to kitchen and adjacent dining area. Start your day with breakfast in the bright and cheery, eat-in kitchen with staggered cabinets, granite counters, black appliances, farm sink, plenty of counter space, recessed lighting, pantry, breakfast bar with pendant light and bright and cheery breakfast nook with window bringing in lots of natural light. Dining area adjacent to the kitchen with chandelier and two large windows will be great for enjoying those more formal dinners. Separate laundry room with shelving. Split bedroom plan with master bedroom at the front of the home. An attractive arched doorway leads to the spacious master bedroom suite which features a vaulted ceiling with fan, two large windows, large walk-in closet and the master bath with large vanity with cultured marble top, dual sinks, walk-in shower and shelving for storage. Two other guest bedrooms and guest bath with shower/tub with door and transom window and cultured marble vanity on the other end of the house. Spacious linen closet great for storing towels, linens and sundries. A large slider from the family room leads to the 4-season room. This is sure to be the perfect spot to relax or read an enjoyable book. A door from the 4-season room leads to the extended paver style patio with awning. This will be a wonderful place to start your day enjoying your favorite morning beverage while watching the birds on the pond and enjoying nature at its best. What a great spot for grilling, entertaining and building memories with family and friends or just relaxing and enjoying the tranquility of the water and sights and sounds of nature. Entertaining comes naturally here -- – it is truly your own private oasis! Attached 2 car garage with large driveway, custom epoxy floor coating, workbench and storage in attic. Irrigation system and in-wall pest control system. Located in the heart of Murrells Inlet, Pheasant Run is just a short drive from the beautiful blue Atlantic, Huntington Beach State Park, the Marsh Walk, Brookgreen Gardens, dining, shopping, golfing and Tidelands Hospital The location, serenity and peaceful setting of this home make it one you do not want to miss. Truly a beautiful home! Make an appointment to see, you will not be disappointed. Measurements & square footage are approximate & not guaranteed. Buyer is responsible for verification.




 IDX information is provided exclusively for personal, non-commercial use, and may not be used for any purpose other than to identify prospective properties consumers may be interested in purchasing.
Copyright Charleston Trident Multiple Listing Service, Inc. All rights reserved. Information is deemed reliable but not guaranteed.
IDX information is provided exclusively for personal, non-commercial use, and may not be used for any purpose other than to identify prospective properties consumers may be interested in purchasing.
Copyright Charleston Trident Multiple Listing Service, Inc. All rights reserved. Information is deemed reliable but not guaranteed.