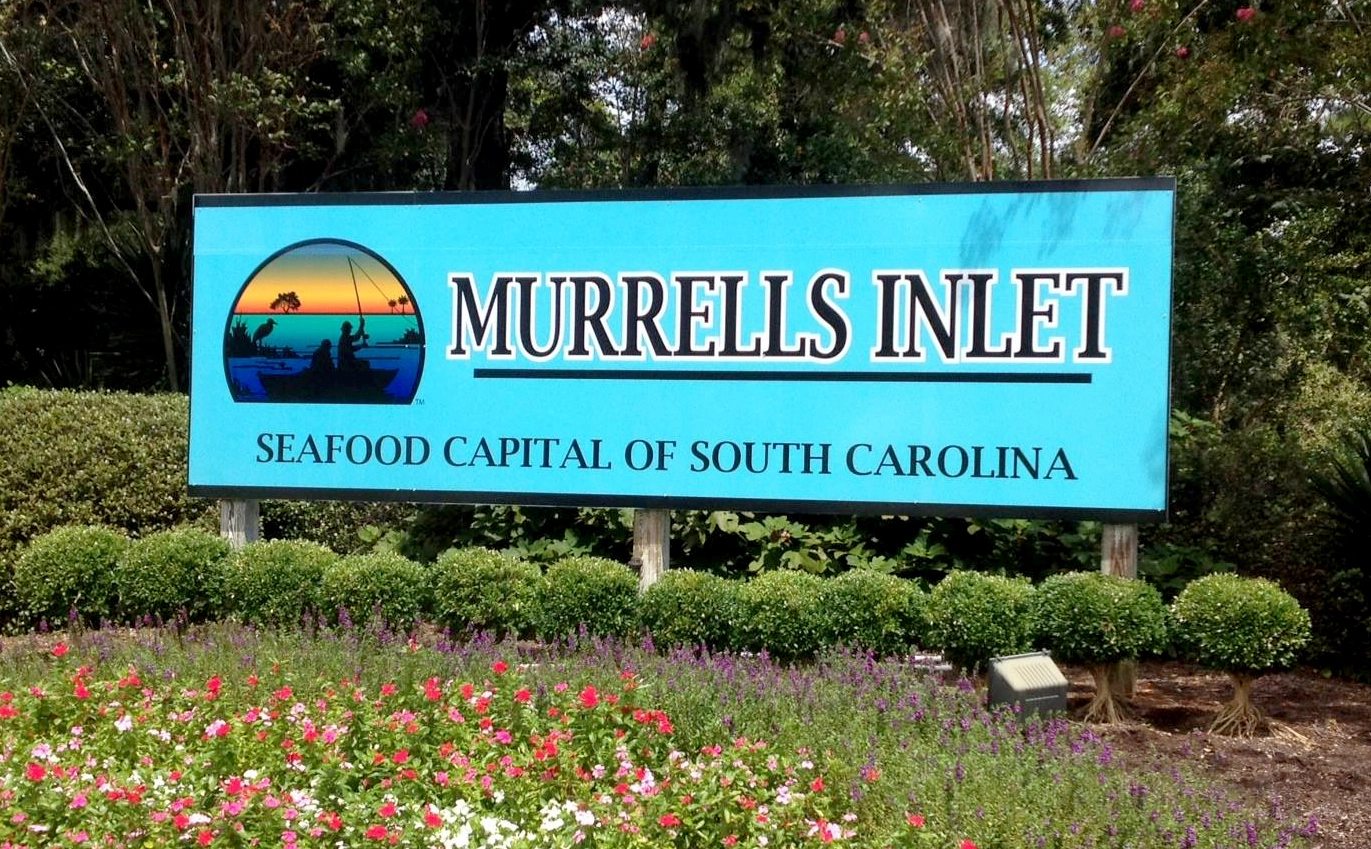
Description of 725 Harbor Bay Dr, Murrells Inlet, SC 29576
Listing details for 725 Harbor Bay Dr, Murrells Inlet, SC 29576 : It’s a Beauty! Private, Serene and Oh What a View from this like new 3 bedroom, 2.5 bath home situated on a lovely pond in the Brookfield Estates community at the International Club in Murrells Inlet. Less than 6 years old, this single level home in this well-regarded natural gas community is in mint condition. Attention to detail and pride of ownership are immediately apparent in this impeccably maintained home. Situated on a lushly landscaped 0.28 acre premium water lot, this home has great curb appeal with curbscaping and manicured flower beds and sets the tone from the moment you drive up. The stage is set beginning with the beautifully etched driveway and walkway, the Pindo palm tree, brick veneer front, bay window and entry storm door. As you enter the home into the foyer with arched entry, display niche and custom coat rack, you will see the fabulous view of the backyard pond. It will be apparent why this open and spacious Magnolia floor plan appeals to many with the rooms flowing nicely from one to another. Beautiful hardwood floors in the family room, dining room, kitchen, Carolina Room and hallways. Smooth surfaced 9’ and tray ceilings create an open and airy feel while the crown molding and neutral colors of the recently painted walls will make you feel right at home. Spacious family room with recessed lighting, ceiling fan and corner natural gas fireplace with Slate surround, gas logs and mantle. Gourmet kitchen with 42” maple cabinets with pull-out trays, stainless steel appliances, gas range, granite countertops, large walk-in pantry, work island, built-in desk and breakfast nook. A curved archway from the kitchen leads into the formal dining room with chair rail, shadow box and crown molding and a large bay window overlooking the front yard. This will be the perfect spot for hosting holiday meals and more formal events. Split bedroom plan with spacious master bedroom with tray ceiling, 2 walk-in closets, sitting area and carpet. Lovely master bath suite with walk-in shower, garden tub, two separate vanities and private water closet. Family and friends who visit will be comfortable in the 2 spacious guest bedrooms with carpeting and ceiling fans. Guest bath with double sinks, ceramic tile and tub/shower. Faux headboards in all bedrooms. ½ bath and laundry room with washer & dryer that convey and shelving. The family room flows into a 18x12 Carolina Room, with hardwood floors, blinds, ceiling fan and windows. This is sure to be a favorite spot to relax or read a good book. A door from the Carolina Room leads to the spacious covered porch that quickly becomes a screen porch with motorized retractable screens, etched & stained floor and gas line for grill. This will be a great place to start your day enjoying your favorite morning beverage while watching the birds on the pond and enjoying nature at its best. What a great spot for grilling, entertaining and building memories with family and friends or just relaxing and enjoying the tranquility of the water and sights and sounds of nature. Entertaining comes naturally here -- – it is truly your own private oasis! Oversized 2 car garage with custom epoxy floor coating, utility sink, steps to floored storage in attic. Natural gas heat, range, fireplace and tankless water heater. Other features of this home include irrigation system, blinds throughout, gutters, hurricane fabric panels for windows. HOA fee includes Basic cable, internet, trash pick-up, pool, covered picnic area & playground and common area maintenance. This home has it all – inside and out. Located in the heart of Murrells Inlet, Brookfield Estates is just a short drive from the beautiful blue Atlantic, Huntington Beach State Park, the MarshWalk, Brookgreen Gardens, dining, shopping, golfing and Tidelands Hospital. Measurements & Square footage are not guaranteed. Buyer responsible for verification.




 IDX information is provided exclusively for personal, non-commercial use, and may not be used for any purpose other than to identify prospective properties consumers may be interested in purchasing.
Copyright Charleston Trident Multiple Listing Service, Inc. All rights reserved. Information is deemed reliable but not guaranteed.
IDX information is provided exclusively for personal, non-commercial use, and may not be used for any purpose other than to identify prospective properties consumers may be interested in purchasing.
Copyright Charleston Trident Multiple Listing Service, Inc. All rights reserved. Information is deemed reliable but not guaranteed.