


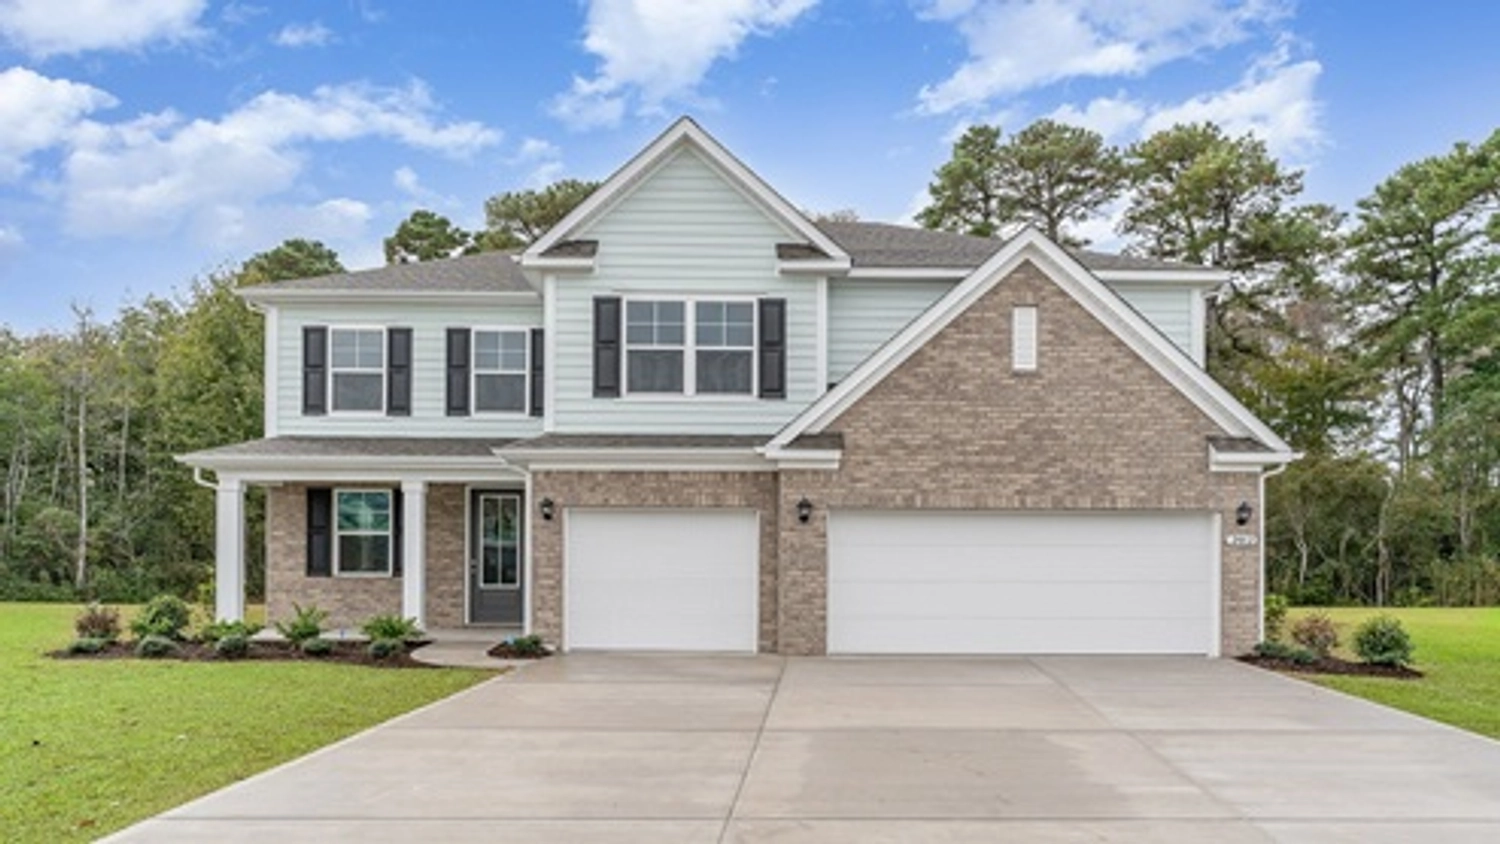
The Westerly is the largest home D.R. Horton builds in Horry County: five bedrooms, four full bathrooms, a three-car garage, and up to 4,072 square feet. It is also the only plan in the lineup where the two communities that sell it publish different square footage for the same plan name — 3,764 at one and 4,072 at the other, a 308 square foot difference that D.R. Horton does not explain.
The Preserve at Shaftesbury Glen Homes for SaleEden Springs Homes for Sale
Westerly Specifications
| Builder | D.R. Horton |
| Bedrooms | 5 |
| Bathrooms | 4 full |
| Square footage | 3,764 at Shaftesbury Glen; 4,072 at Eden Springs |
| Stories | Two |
| Garage | 3 car |
| Horry County communities | Two — The Preserve at Shaftesbury Glen in Conway and Eden Springs in Longs |
| Published price range | The $428,000s to the $447,000s |
Four full bathrooms is what sets the Westerly apart. No other D.R. Horton plan in the county goes past three, and only two reach that. Combined with five bedrooms and a three-car garage, this is the only plan in the lineup specified for a genuinely large household rather than a family that has simply run out of rooms.
Where You Can Buy the Westerly
| Community | City | Westerly Starting Price | Series | Status |
|---|---|---|---|---|
| The Preserve at Shaftesbury Glen | Conway | $428s — 3,764 sq ft | Tradition | Now Selling |
| Eden Springs | Longs | $447s — 4,072 sq ft | Express (page conflicts) | Now Selling |
Read that table carefully, because it is not a like-for-like comparison. The Eden Springs Westerly is $19,000 more expensive and 308 square feet larger. On a per-square-foot basis it is the cheaper of the two.
The Preserve at Shaftesbury Glen Homes for SaleEden Springs Homes for Sale
The Same Plan at Two Different Sizes
Every other D.R. Horton plan in Horry County publishes identical square footage at both communities that sell it. The Macon is 1,343 at both. The Booth is 1,891 at both. The Destin is 2,272 at both.
The Westerly is not:
| The Preserve at Shaftesbury Glen | Eden Springs | |
|---|---|---|
| Square footage | 3,764 | 4,072 |
| Starting price | $428s | $447s |
| Bedrooms / baths | 5 / 4 full | 5 / 4 full |
| Stories | Two | Two |
| Garage | 3 car | 3 car |
| Series | Tradition | Express (conflicts) |
| Roughly per square foot | $114 | $110 |
Three hundred and eight square feet is not a rounding difference — it is a room. Something structural differs between the two: a bonus room, an extended garage, a fifth bedroom configured differently, or a different elevation option counted as standard at one community and not the other.
This is the question to ask, and it is unusually consequential. If the Eden Springs version includes a room the Shaftesbury Glen version charges extra for, then $19,000 for 308 square feet is good value and the cheaper headline price at Shaftesbury Glen is misleading. If the two are simply measured differently, that is worth knowing too.
Note also the series inversion. Eden Springs publishes Express — D.R. Horton’s value line — while carrying the larger and more expensive version. Shaftesbury Glen publishes Tradition, the upper line, on the smaller and cheaper one. On every other plan in the lineup the Tradition community is the more expensive side. Here it is not, which is a strong sign that Eden Springs’ published series does not describe what it is actually building.
Five Bedrooms, Four Full Baths, Three-Car Garage
The Westerly is specified for a household that most builders in this market do not design for, and the numbers show it.
Four full bathrooms across five bedrooms is a ratio no other D.R. Horton plan here approaches. The Alder puts four bedrooms behind two and a half baths. The Danville and Destin manage three full. The Westerly is the only one where nearly every bedroom has real bathroom access — which is what makes it work for a multi-generational household, a family with several teenagers, or a coastal second home that hosts two families at once.
A three-car garage is standard at both communities, published on both pages. In this market that matters more than it does inland: golf carts, boats, second vehicles and beach equipment all compete for covered space, and a third bay is one of the features that holds value best at resale.
Two stories. At 3,764 square feet and up, that is unavoidable, and it does narrow the buyer pool in a market weighted toward single-level living. The Westerly is not competing with the Trivecta for the same buyer — it is competing with resale homes and custom builds.
When you walk it, identify what accounts for the 308 square foot difference between the two versions, and check how the four baths are distributed — whether the fifth bedroom is a genuine suite or shares.
The Preserve at Shaftesbury Glen Homes for SaleEden Springs Homes for Sale
The Preserve at Shaftesbury Glen vs. Eden Springs
The Preserve at Shaftesbury Glen is in Conway and publishes the Tradition series. It is built around the Shaftesbury Glen golf course area, which is a genuinely different setting from most D.R. Horton communities in the county — and for a $428,000 home, setting is part of what you are buying. It carries the Westerly at 3,764 square feet.
Eden Springs is in Longs, north of Conway and closer to the North Myrtle Beach end of the Grand Strand. It carries the four largest D.R. Horton plans in the county — the Westerly, Alder, Trivecta and Destin — which makes it the one community where you can compare the whole upper range in a single visit. It publishes Express, which conflicts with that roster.
On the Westerly the choice is less about price than it looks. Nineteen thousand dollars separates them, but so do 308 square feet, and on a per-square-foot basis Eden Springs is the cheaper build. Decide on location and on what that extra space actually is.
Westerly vs. Alder
The Westerly’s only real competitor in the D.R. Horton lineup is the Alder, and the comparison is lopsided:
| Alder | Westerly | |
|---|---|---|
| Square footage | 2,966 | 3,764–4,072 |
| Bedrooms | 4 | 5 |
| Bathrooms | 2.5 | 4 full |
| Garage | 2 car | 3 car |
| Cheapest published | $417s | $428s |
Roughly $11,000 separates them. For that, the Westerly delivers 798 more square feet, a fifth bedroom, one and a half more bathrooms and a third garage bay.
On published specifications there is no contest. If your budget reaches the Alder’s $417,000s, it almost certainly reaches $428,000s, and at that point the Westerly is a dramatically better house for a marginal increase.
The Alder’s only structural advantage is availability: it is offered at Auberon Woods, and the Westerly is not. If Auberon Woods is where you want to be, that decides it. Otherwise, anyone considering the Alder should price the Westerly before signing anything.
What to Ask at the Sales Office About the Westerly
Almost everything that decides whether a D.R. Horton home is a good buy is unpublished. These are the questions that actually move the number on the Westerly, in the order worth asking them:
- What accounts for the 308 square foot difference between the Shaftesbury Glen version at 3,764 feet and the Eden Springs version at 4,072? Is it a room, an extended garage, or a different measurement standard?
- Is that extra space standard at Eden Springs or an option at Shaftesbury Glen? If it is an option, what does it cost — because that number determines whether the $19,000 price difference is good value or not.
- Which series is this home actually built to? Eden Springs publishes Express while carrying the four largest plans in the county, which conflicts. On a $447,000 home the standard specification is worth pinning down.
- Is the three-car garage standard at both communities? Both pages publish it, but confirm on the homesite.
- What is the lot premium, as a separate line from the base price?
Ask for the answers in writing rather than verbally. Sales staff turn over, incentive packages change month to month, and a standard-features sheet or an itemised option list is a document you can hold someone to. A verbal assurance about a series specification is not.
What D.R. Horton Does Not Publish
Three gaps apply to every D.R. Horton plan in Horry County, and they matter more on a two-community plan than on a widely-sold one, because there is less published data to triangulate against:
- Starting prices are bands, not quotes. D.R. Horton publishes a figure like "$317s", meaning the low $317,000s. It describes a base build on an unnamed homesite. The delivered price depends on the lot premium, the options and the incentive package, none of which is published.
- Series branding is inconsistent. Some communities publish Express or Tradition on the community page, some publish a series that conflicts with the plans they carry, and some publish nothing at all. Ask which series a specific home is being built to, because it governs the standard specification.
- Plan availability shifts as phases sell out. A plan offered at two communities today may be offered at one next quarter. Confirm the plan is still open at the homesite you want before you get attached to it.
Get Pre-Approved Before You Tour
Frequently Asked Questions
How much is the D.R. Horton Westerly?
From the $428,000s at The Preserve at Shaftesbury Glen in Conway and from the $447,000s at Eden Springs in Longs. The Eden Springs version is 308 square feet larger.
How big is the Westerly?
3,764 square feet at Shaftesbury Glen and 4,072 at Eden Springs — five bedrooms, four full baths, two stories, three-car garage. It is the largest plan D.R. Horton builds in Horry County.
Why is the square footage different at the two communities?
D.R. Horton does not explain it. A 308 square foot difference on the same plan name suggests a structural option counted as standard at one community and not the other. Ask what accounts for it — it changes whether the $19,000 price difference is good value.
Does the Westerly have four full bathrooms?
Yes. No other D.R. Horton plan in Horry County goes past three.
Does the Westerly have a three-car garage?
Yes, published at both communities.
Should I buy the Westerly or the Alder?
On published specifications the Westerly, clearly — about $11,000 more for 798 additional square feet, a fifth bedroom, one and a half more bathrooms and a third garage bay. The Alder’s advantage is that it is offered at Auberon Woods and the Westerly is not.
Is the Westerly a two-story home?
Yes, at both communities.
The Biggest House D.R. Horton Builds Here
Five bedrooms, four full baths and a three-car garage is a specification no other D.R. Horton plan in this county comes close to, and the Westerly sits only $11,000 above a plan that is 798 square feet smaller with half the bathrooms. The open question is why the same plan is 308 square feet bigger at one community than the other, and that is answerable with two plan sheets. We track every D.R. Horton community in Horry County. Representation on a new construction purchase costs you nothing.
Search New Construction HomesWhat Is My Home WorthContact Our Team
All prices, square footage, plan availability and specifications are as published by D.R. Horton and were captured in September 2026. D.R. Horton does not offer every plan at every community and plan availability shifts as phases sell out. Verify current pricing and availability before making an offer.