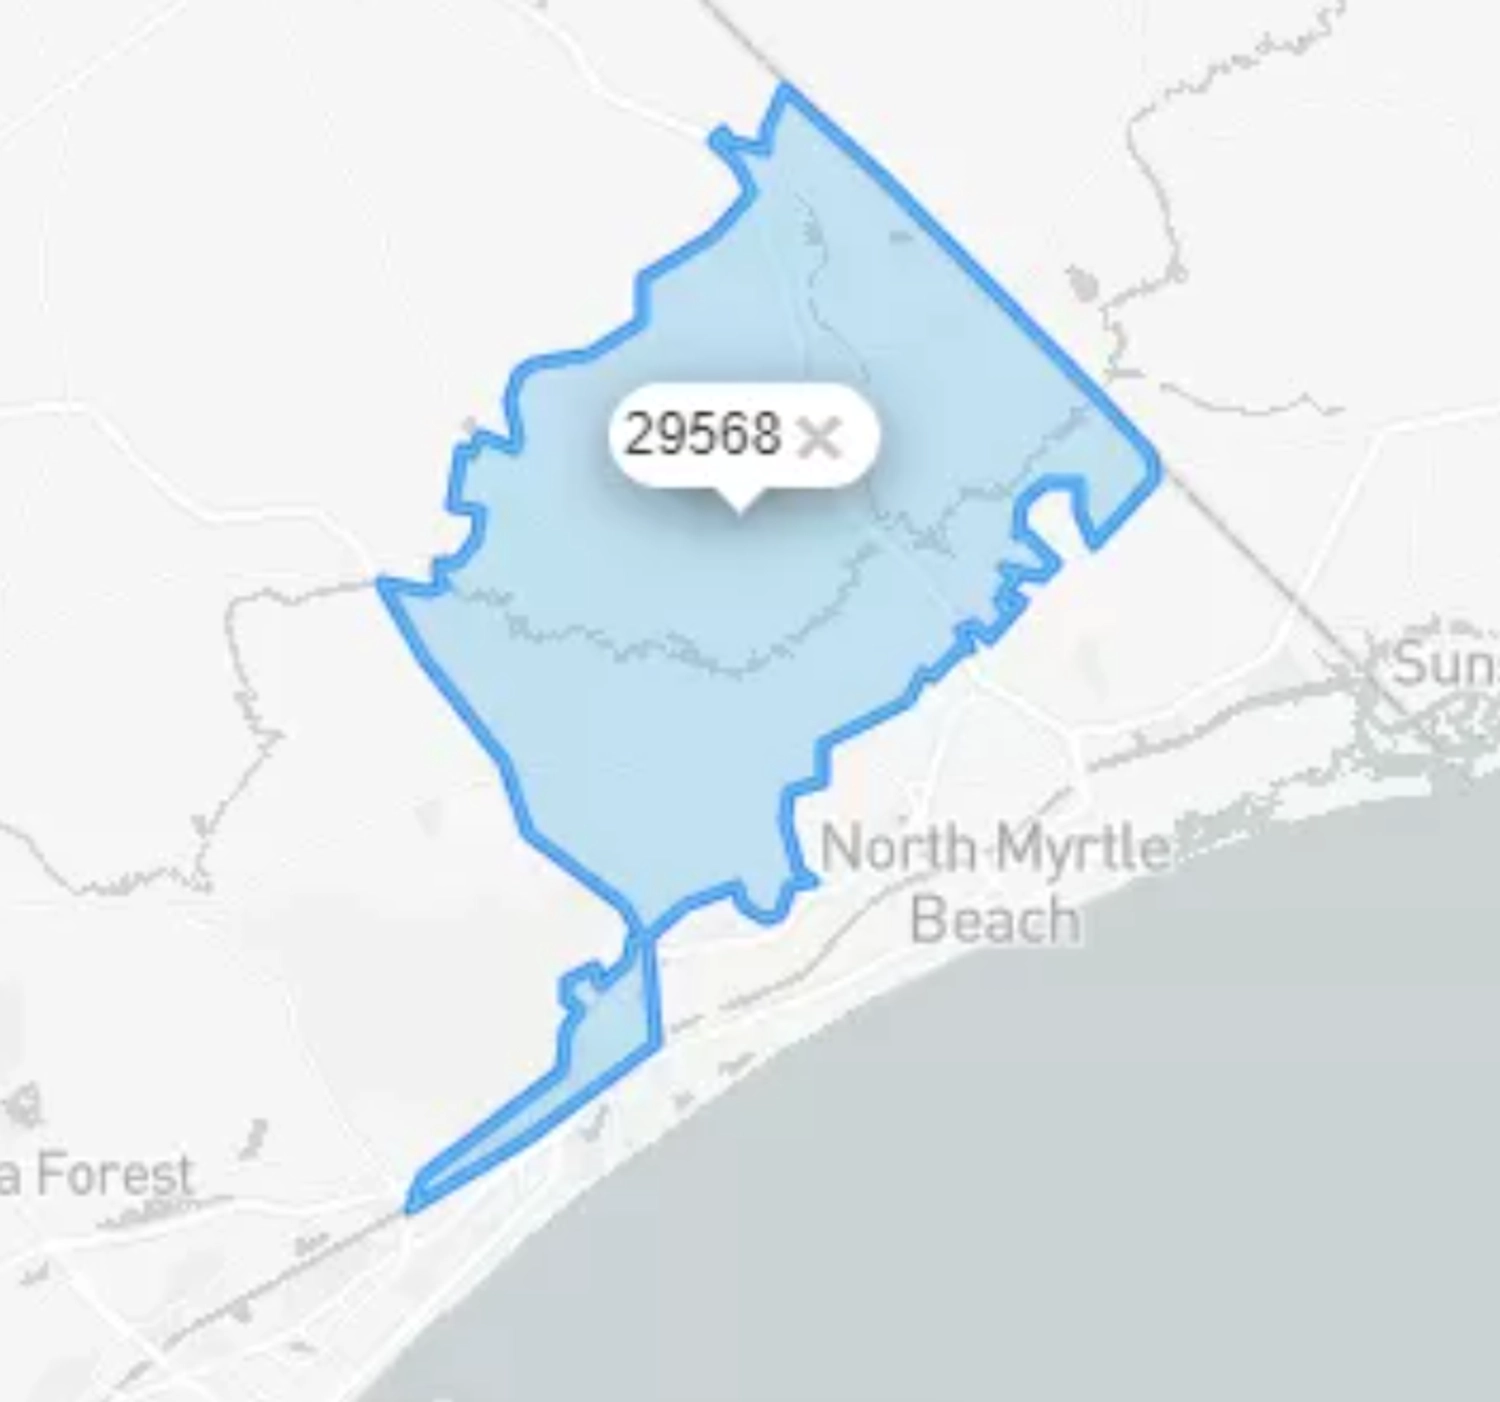
Description of 9770 Anchor Dr, Longs, SC 29568
Listing details for 9770 Anchor Dr, Longs, SC 29568 : Stunning Custom Built Home with TONS of Upgrades! Located in the exclusive Pelican Bay gated waterway community right outside the City Limits of NMB - it is only 3 miles to the ocean. The HOA offers everything needed for our boaters including boat storage, boat ramp and day dock. The lovely curb appeal will hit you the minute you drive up on the salt finished concrete circular driveway with sideloading oversized 2 car garage. This lovely home is ALL BRICK, SINGLE LEVEL Ranch – that has first-class written all over it. The mature landscaping has irrigation, lovely rock beds, and of course palm trees! As we make our way through the double iron arched glassed front doors, you will never want to leave. The foyer alone will make you want to purchase this home offering tray ceiling, molding galore, and a beautiful light fixture. After the foyer you will find an open floor plan with arched doorways. The kitchen which includes custom cabinets, top of the line appliances including commercial grade gas stove with pot filler, large island with contrast color to match the décor, granite countertops galore, under cabinet lighting, island features large sink and storage, oversized top of the line refrigerator, double door pantry, beautiful backsplash, tray ceilings, extra recessed lighting, it is just a “TO DIE FOR KITCHEN”! The living area is awesome as well, with room for your big screen TV over the gas fireplace, custom built-ins and lovely hardwood floors throughout. The dining/ breakfast nook is right there and there is also a separate formal dining room with beautiful coffered ceilings, and a jaw dropping Butler's pantry! The home is designed perfectly, from all areas – you have a view of the fabulous outdoor living including a new saltwater pool and backyard and an outdoor kitchen with recently installed porcelain flooring to impress the most discerning grill master. The home is a split bedroom floor plan – your master suite is separate from your other bedrooms. The master suite has a separate hallway from the living areas for privacy. The master suite has a very spacious bedroom with tray lighted ceiling, sitting area and windows overlooking the backyard. The large master bath has his and hers vanities, jacuzzi tub, water closet and a walk-in shower fit for a king! ... and his and her closets with custom shelving. The guest bedrooms also have a separate hallway where you will find two ensuites with private lovely bathrooms and walk-in showers. There is also a hallway bathroom. So, the guest quarters have 3 bedrooms 3 bathrooms and bonus room which could easily be a 5th bedroom...Before we go outside – the home has a beautiful laundry room with custom cabinets and is used as a mudroom. In the hallway to the laundry and garage is your guest powder room/half bath! Really nothing was overlooked when they were designing this home. SO, LETS go outside to a true paradise retreat! The home has glass doors to the outdoor living entertaining space! Here is where you will find this awesome screen porch living room, with TV capability, outdoor dining, and a custom outdoor kitchen with granite countertops. I'm sure you will never want to leave this home for anything! In season, which is just about every month in South Carolina – you will enjoy this porch. The home also has a LARGE patio with salt finished concrete and a new gas firepit. The magical afternoon sunset sky's will have you enjoying your favorite afternoon beverage while floating in your swimming pool. More home features include custom molding throughout, "on demand' gas hot water with recirculating hot water line, UVC Light Disinfection Central Unit System, built-in icemaker, Nest thermostats for each HVAC Unit, custom plantations shutters, hard wired indoor security / alarm system plus 5 zone outdoor CCTV cameras. A MUST SEE!





 IDX information is provided exclusively for personal, non-commercial use, and may not be used for any purpose other than to identify prospective properties consumers may be interested in purchasing.
Copyright Charleston Trident Multiple Listing Service, Inc. All rights reserved. Information is deemed reliable but not guaranteed.
IDX information is provided exclusively for personal, non-commercial use, and may not be used for any purpose other than to identify prospective properties consumers may be interested in purchasing.
Copyright Charleston Trident Multiple Listing Service, Inc. All rights reserved. Information is deemed reliable but not guaranteed.


![Tupelo Park Homes for Sale — Longs SC [2026]](https://images.agentloft.com/rr-images/ab/blogs/1790360731199-614416438-Tupelo-Park.jpeg)
![The Overlook Homes for Sale — Longs SC [2026]](https://images.agentloft.com/rr-images/ab/settings/fallback-image-b06ff0ea-e9f8-4f56-8409-60c1859518c9.jpg)