Description of 2643 Henagan Ln, Myrtle Beach, SC 29588
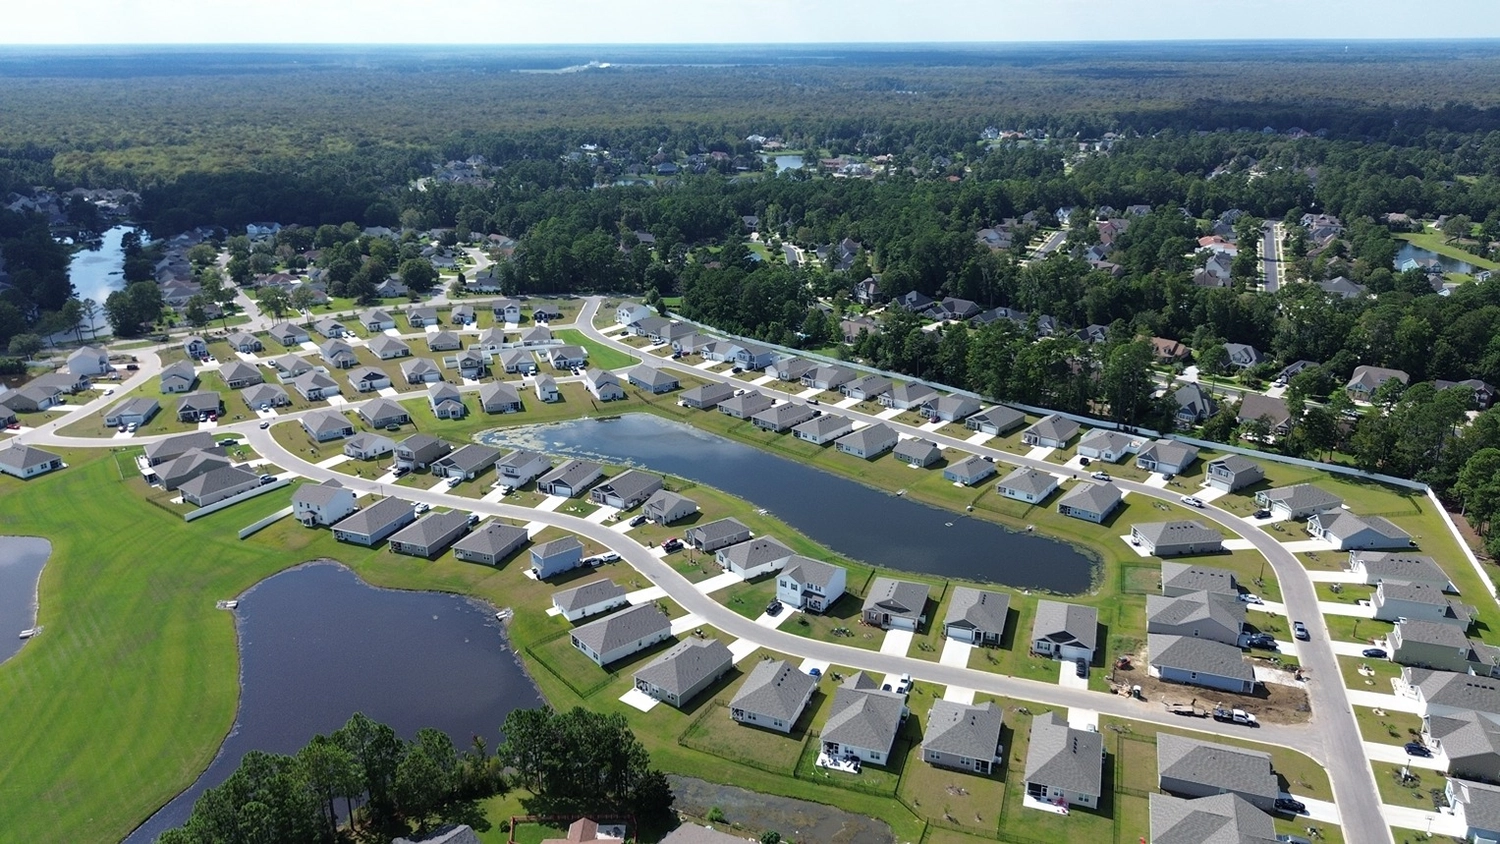
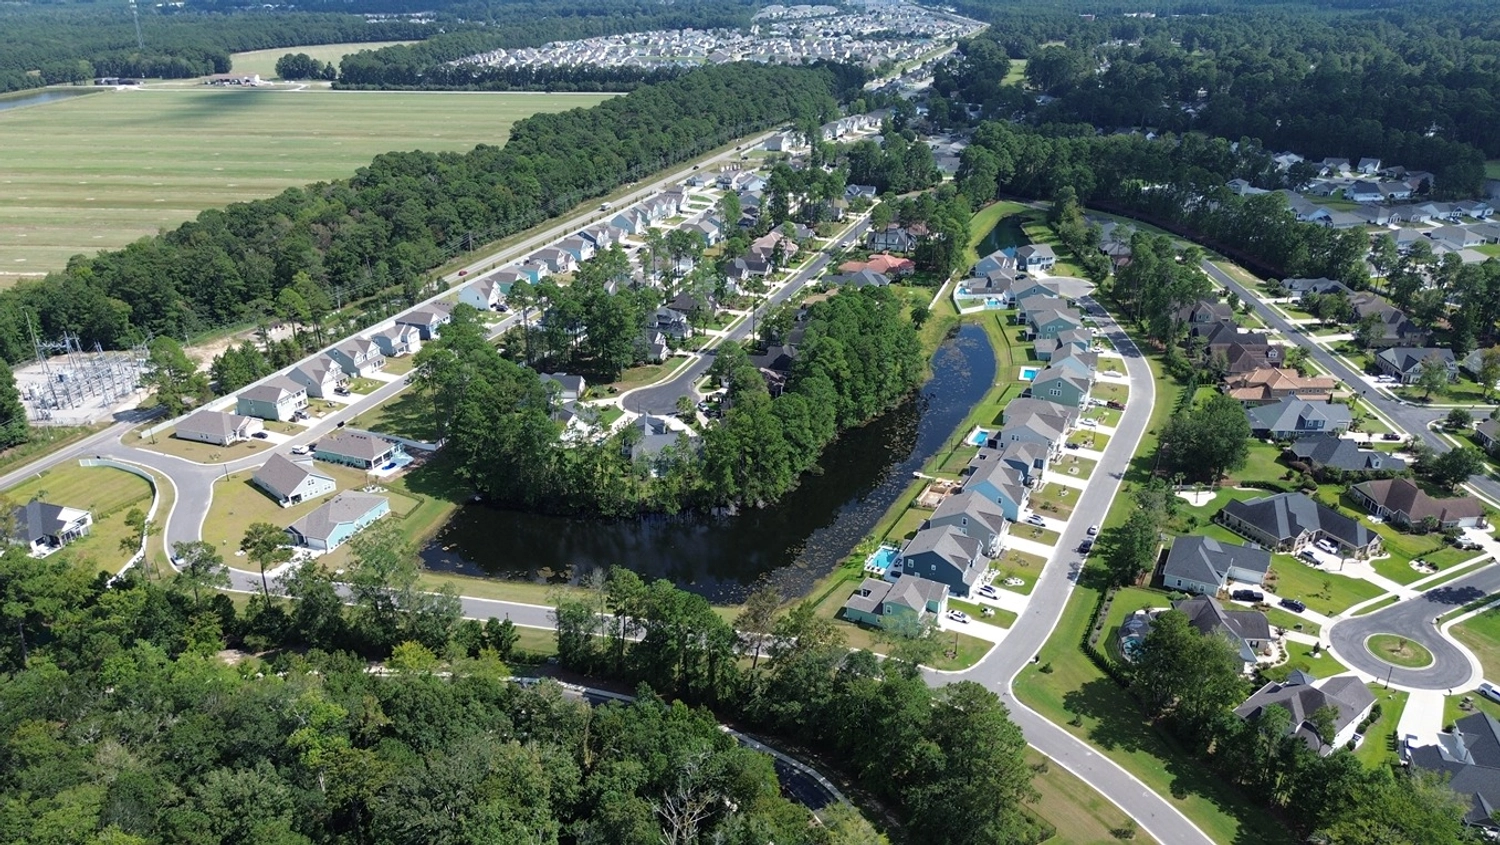
Listing details for 2643 Henagan Ln, Myrtle Beach, SC 29588 : Thank you for coming to see this immaculate and meticulously maintained stone front custom built home on a 0.36 acre lot, with extended backyard views across the golf course. Nestled in the highly desirable gated Cypress River Plantation located on the Intracoastal Waterway, you will find this home features a grand entrance with views of columns and archway openings and double tray ceilings, along with a 5 sq-ft stone tile in-lay to the vibrant hardwood flooring at the front door entrance. On the right side of the entrance foyer, offering a dining area (with a Palladian front window, hardwood floors, 8” baseboard, crown molding, chair-rail, wainscoting), with easy access from dining through the archway door opening into the spacious upscale cook’s Kitchen. On the opposite side of the entrance foyer is an office (with matching Palladian front window, hardwood floors, 8” baseboard, crown molding and a lighted ceiling fan). The kitchen offers gorgeous custom brown cabinetry, all stainless steel appliances include: oven with gas cook-top, dish washer, double-sided refrigerator with external ice/water dispenser, and microwave. Also to add, there are granite counters and a kitchen bar top with granite, custom tile backsplash, large stone tile flooring, butler’s pantry and a breakfast nook with French doors overlooking the serene landscaped backyard. The 1st floor continues with the open great room (adjacent to the kitchen) with hardwood flooring, depicts a gorgeous “double tray with crowned molding” ceiling and a dual-tiered lighted ceiling fan, with a cozy fireplace with mantel and stone tile hearth for those chilly nights with family/friends. Also offering a 1st floor Master Suite with the same “double tray with crowned molding” ceiling, with lighted ceiling fan, carpet flooring, with his & her separate large walk-in closets with shelving. The master bath is magnificent with a tub encircled in stone tile at the window, large tiled separate shower with bench seating; two separate his & her vanities with granite countertops in brown cabinetry, separate water closet and tile flooring. A 2nd & 3rd bedrooms are also offered on the first floor with carpet flooring, walk-in closets, separate bathroom with 2 sink vanity and granite countertops in custom brown cabinetry. A laundry room with stone tile flooring, wash basin and shelving, conveniently located on the first floor and adjacent to the garage for easy cleanup after a day of fun or working in the yard. The 2nd floor includes 2nd master suite with walk-in closet and separate master bathroom with vanity and granite countertops in custom brown cabinetry. A walk-in insulated unfinished room for all your storage needs is provided from the 2nd floor. 12' ceilings! All bedrooms have walk in closets. Enjoy tankless water heather! Relax with the extended outdoor living in your private screened in porch, with tall ceiling and lighted ceiling fan, with an adjacent large concrete patio for gas grilling out or relaxing in the afternoon sun. The backyard also features black aluminum rust resistant fencing for the convenience of your fur family members. Throughout the exterior, you will find lush landscaping. Colorful 12 mature camellia & 14 azalea bushes, 5 palm trees, 5 Leland cypress trees, several mature pine and deciduous trees on the front yard. There are 3 Leland cypress trees on the side of the house with a beautiful greenery arch, which leads to the back yard through a gate. Back yard has a crepe myrtle tree, 5 mature camellia bushes, 3 magnolia trees, 2 fig trees, a rose garden, several mature pine and deciduous trees. A concrete driveway (holds approx 10 cars) leads up to the 19’x27’ 3 car finished garage, with a storage, large workshop and shelving. A separate easy side access garage door for your golf cart, or motorcycle, or “fun toys”. The amenities: large clubhouse, swimming & children’s pools, tennis court, boat ramp and boat/RV storage area.




 IDX information is provided exclusively for personal, non-commercial use, and may not be used for any purpose other than to identify prospective properties consumers may be interested in purchasing.
Copyright Charleston Trident Multiple Listing Service, Inc. All rights reserved. Information is deemed reliable but not guaranteed.
IDX information is provided exclusively for personal, non-commercial use, and may not be used for any purpose other than to identify prospective properties consumers may be interested in purchasing.
Copyright Charleston Trident Multiple Listing Service, Inc. All rights reserved. Information is deemed reliable but not guaranteed.