Description of 504 Goff Creek Ct, Myrtle Beach, SC 29579
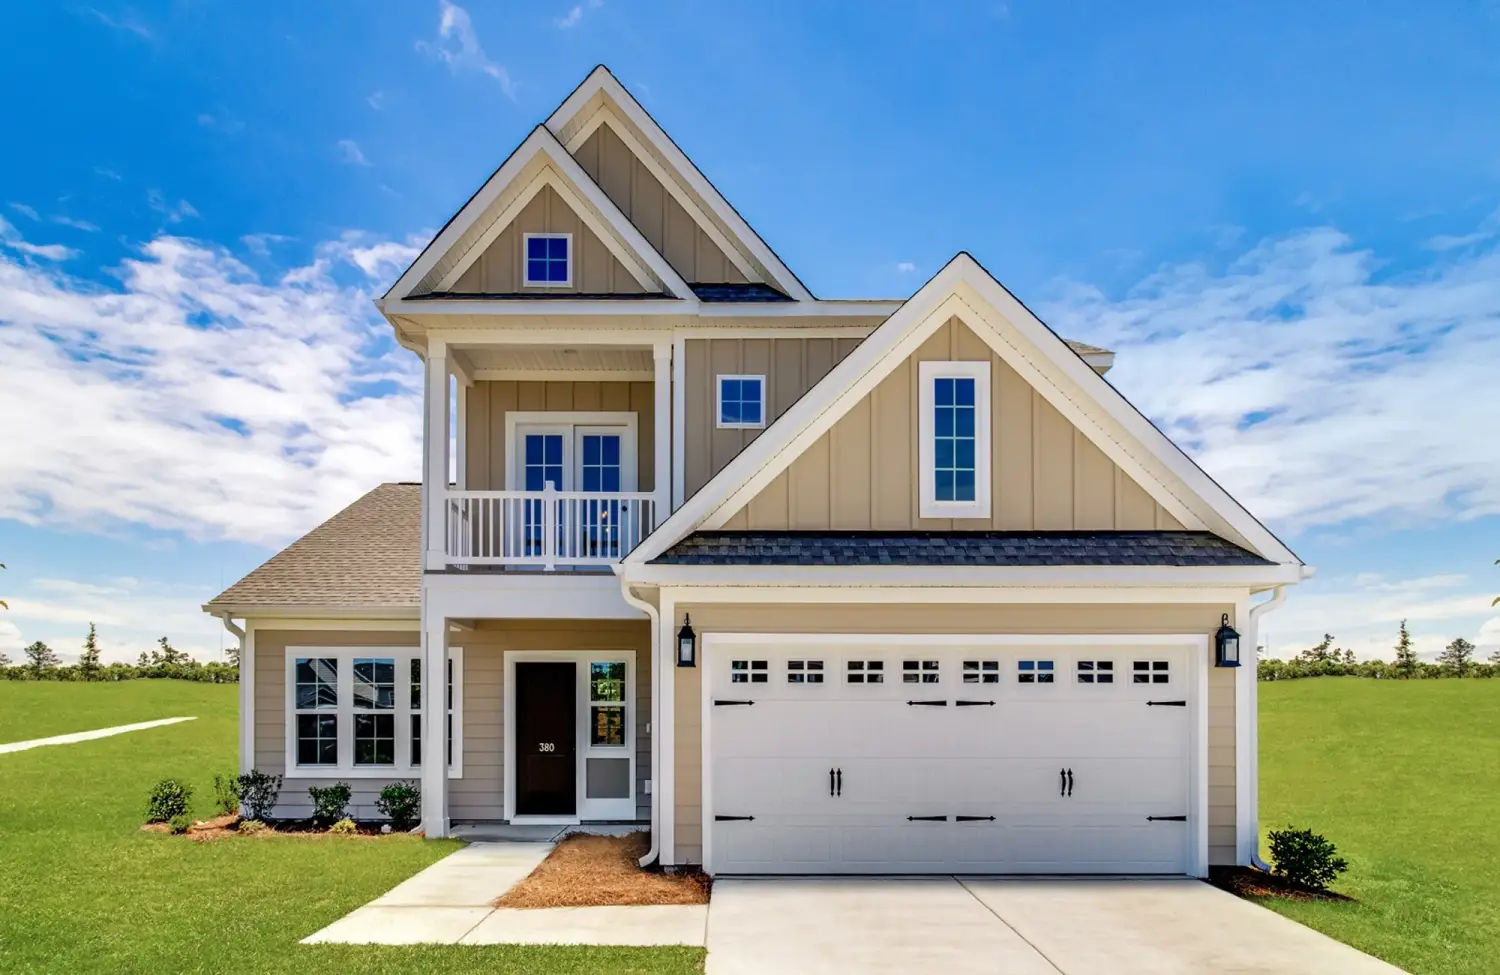
Listing details for 504 Goff Creek Ct, Myrtle Beach, SC 29579 : The perfect recipe for Luxury, Craftsmanship & Amenities was followed closely while creating this Myrtle Beach Estate. Carefully constructed by a local custom builder (for his personal residence), this home has all of the ingredients to warrant its name "FOX APPEAL". Recently constructed in 2014, this 4 Bedroom, 4.5 Bathroom residence is situated on a 1/2 acre lot in the heart of Myrtle Beach, SC. Home boasts a private location at the end of a Cul-De-Sac in Planters Creek subdivision, a custom home community in the Forestbrook area of Myrtle Beach. An "eye for detail & design" will truly appreciate the custom trim, ceiling designs, floor plan, colors, and material selections within this masterpiece. As the custom Iron doors swing open the formal dining room greets you with a built-in stacked stone bar, beam-coffered ceilings, true wainscoting, and wood flooring. Office/Study is located across from the dining area with glass french doors. Great Room includes 20 Ft. coffered ceilings, stacked stone gas fireplace, built-in custom cabinetry, wood flooring & double "pocketing" sliding glass doors w/ views of the swimming pool, covered lanai & outdoor kitchen/bar. Kitchen includes: gas range w/ vented hood, stainless appliances, granite counter tops, wall oven w/ microwave, under-cabinet lighting, decorative tile backsplash, island w/ prep sink, abundance of drawer storage, large pantry, breakfast bar & breakfast nook. Additional first floor features include: 10 ft ceilings with crown molding, 8 ft interior doors, mud room with built-in cabinetry, first floor bedroom, full bathroom & powder room. Master Bedroom Suite includes: double entry doors, wood beam coffered ceilings, wainscoting, heavy crown moulding, stacked stone fire place, wood flooring, his and HERS (12'x8') closets & a bathroom that rivals the Ritz-Carlton. Master Bathroom includes custom tile shower w/ quad shower heads, vanity, wrap-around mirrors, double sinks, island w/ additional drawers, granite counter tops, whirlpool tub w/ granite surround, and "wood plank" tile flooring. Additional upstairs rooms include: additional master suite with attached bathroom, bedroom, full guest bathroom, media/cinema room, loft, and upgraded laundry room w/ cabinetry and sink. Additional construction features include: 2x6 studs, integrated built-in sound system w/ volume controls, CAT5 Ethernet Lines throughout home & bullnose drywall corners. Outdoor Features include: stained concrete driveways with paver inlays, James Hardie siding w/ stacked stone accents, architectural shingles, 6" Gutters w/ downspouts, irrigation system, landscape lighting, security cameras, 2-Car Attached Garage, Remote Controlled Drive Thru Gate, Vinyl Privacy Fence, Covered Patio, Heated Salt Water Pool & Spa, Covered BBQ Cabana with Built In Gas Grill & Griddle, Built In Charcoal Grill, Refrigerator, party bar with Granite Countertops, with Stacked Stone accents, 2-Car Oversized Detached Garage with 1 Bedroom - 1 Bathroom Mother-In-Law Suite and a LARGE Fenced Back Yard.




 IDX information is provided exclusively for personal, non-commercial use, and may not be used for any purpose other than to identify prospective properties consumers may be interested in purchasing.
Copyright Charleston Trident Multiple Listing Service, Inc. All rights reserved. Information is deemed reliable but not guaranteed.
IDX information is provided exclusively for personal, non-commercial use, and may not be used for any purpose other than to identify prospective properties consumers may be interested in purchasing.
Copyright Charleston Trident Multiple Listing Service, Inc. All rights reserved. Information is deemed reliable but not guaranteed.