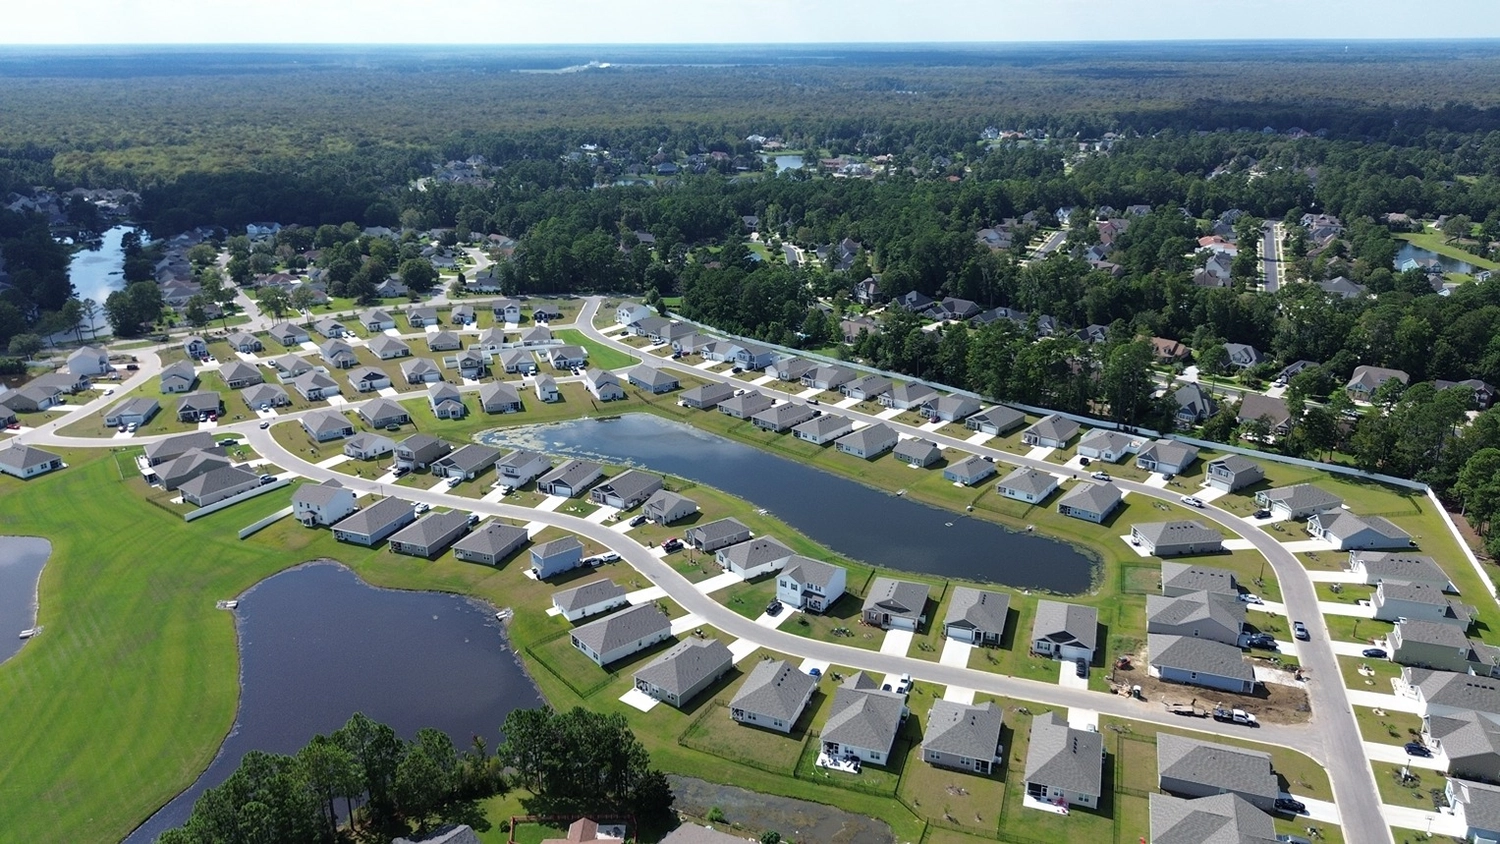
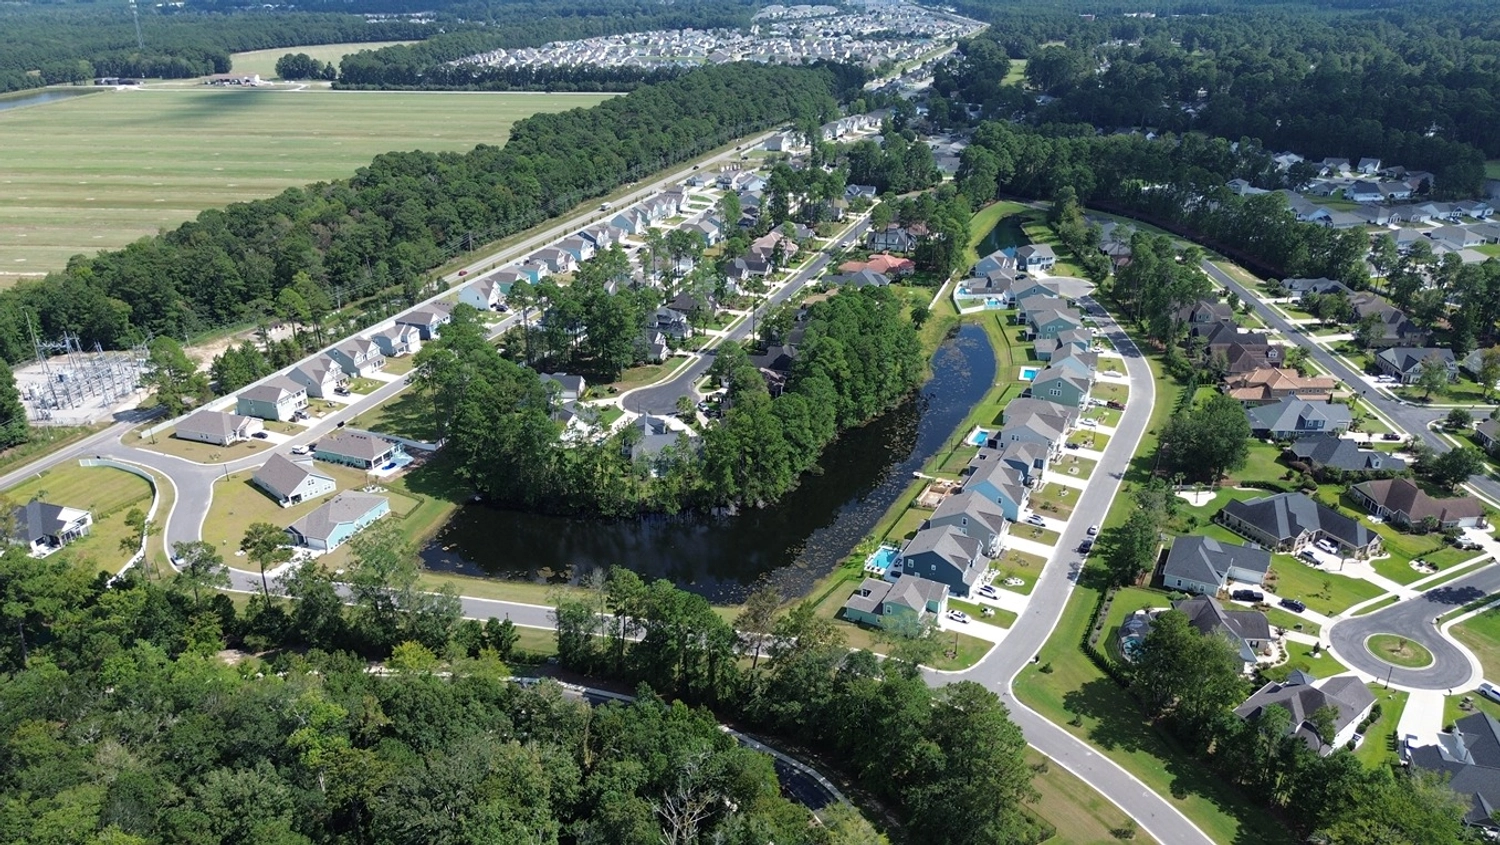
Description of 527 Benson Dr Berkshire Forest in Carolina Forest, Myrtle Beach, SC 29579
Listing details for 527 Benson Dr Berkshire Forest in Carolina Forest, Myrtle Beach, SC 29579 : This is truly a beautiful residence. The concrete driveway leads you to this stately, brick front and vinyl sided home with an extended 3 car attached garage in the Berkshire Forest community in Carolina Forest in Myrtle Beach. Enter this impressive home by the upgraded leaded glass double doors which lead you into the Foyer with gorgeous tile floors. The transom above the doors brings in extra light which highlights the beautiful chandelier. The crown molding adds the extra touch in this home with a wonderful open floor plan! The Great Room has a very open and bright living space with vaulted/cathedral ceilings, a fireplace, custom built in cabinetry, a fan, crown molding, built in speakers and recessed lighting. The formal dining room is large enough for entertaining yet comfortable for those family dinners together. There is a beautiful bay window and chair rail which enhances the beauty of this room. From the dining room, you can access an in-home office through the double glass French doors. The Kitchen has state of the art stainless steel appliances, granite countertops, tiled floors, gorgeous custom 42” maple cabinetry with a rope design, a free standing work island, recessed and pendant lighting which gives great ambiance to this formal kitchen. There is a sizable breakfast nook with a beautiful full bay window. The breakfast bar is perfect for those quick meals and for entertaining. From the kitchen one can access the fantastic screened in and covered extended porch with a peaceful and serene view of the lake. From here you can step out onto the brick patio with ceramic tile floor and a custom built pergola. Under this you have a custom built barbeque island with a place in which to slide in your grill. This porch and patio certainly extends the living and entertaining space! The staircase in this one and a half story home leads you to the second floor where there is a large Bonus Room/bedroom plus a full bath. There are a total of 4 bedrooms (including the Bonus Room as the 4th bedroom) and 3 full bathrooms. The beautiful, spacious owners’ suite with a separate seating area, has a great walk in closet with organizers. Both the bedroom and master bath are located on the first floor. Upgrades galore with tray ceilings, a fan and upgraded carpeting. The master bath has a gorgeous tiled walk in shower, a great garden tub, dual sinks with nickel plated faucets, 27” tall counter tops and a decorative, large leaded glass window.There is a separate Laundry Room that will accommodate a standard full size washer and dryer and has cabinets for your convenience. There are many extra details within and outside of this home to capture your attention. One is the unique arched doorways which softens the look, tinted windows in the Kitchen, Dining room and Master Bedrooms helps with blocking the sun’s harsh rays and helps with the home being more energy efficient. There is beautiful landscaping all around the home and professionally installed gutters and downspouts for rain run-off. There is also a sprinkler system and night lighting.This home offers over 2,500 square feet of formal living space. This home and community has everything to offer. The neighborhood amenities include a luxury clubhouse with a catering kitchen, banquet rooms, a pool table, huge flat screen television for large gatherings, a library and a gym/fitness center. The large pool and hot tub overlooks the 32-acre silver lake complete with white sand beach, fishing pier and boat ramp. Tennis, basketball and bocce courts, horseshoe pits, gas grill, cozy gazebos, playground and a lakeside walking trail are also there. And, since you live within Berkshire Forest, you will have a membership to an oceanfront resort that includes an indoor heated pool, hot tubs, a lazy river, showers, bathrooms and free parking. You’re not just investing in a home, you’re investing in a lifestyle within Berkshire Forest. Make arrangements to see this house and make it your home!




 IDX information is provided exclusively for personal, non-commercial use, and may not be used for any purpose other than to identify prospective properties consumers may be interested in purchasing.
Copyright Charleston Trident Multiple Listing Service, Inc. All rights reserved. Information is deemed reliable but not guaranteed.
IDX information is provided exclusively for personal, non-commercial use, and may not be used for any purpose other than to identify prospective properties consumers may be interested in purchasing.
Copyright Charleston Trident Multiple Listing Service, Inc. All rights reserved. Information is deemed reliable but not guaranteed.