Description of 814 Crescent Sable Ct, MYRTLE BEACH, SC 29572
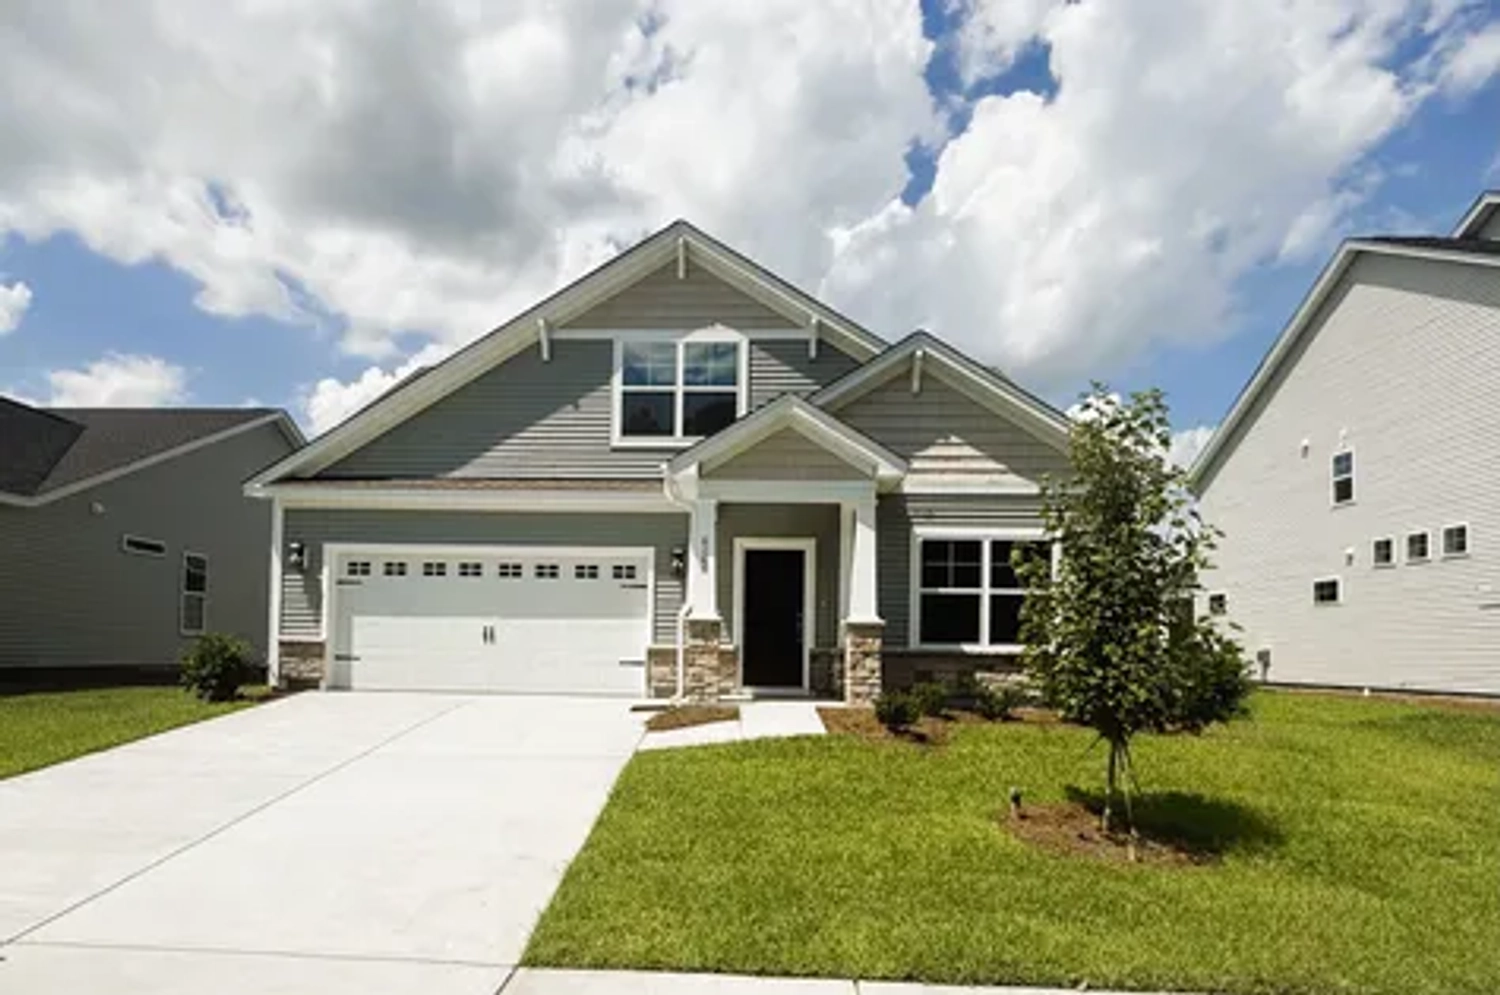
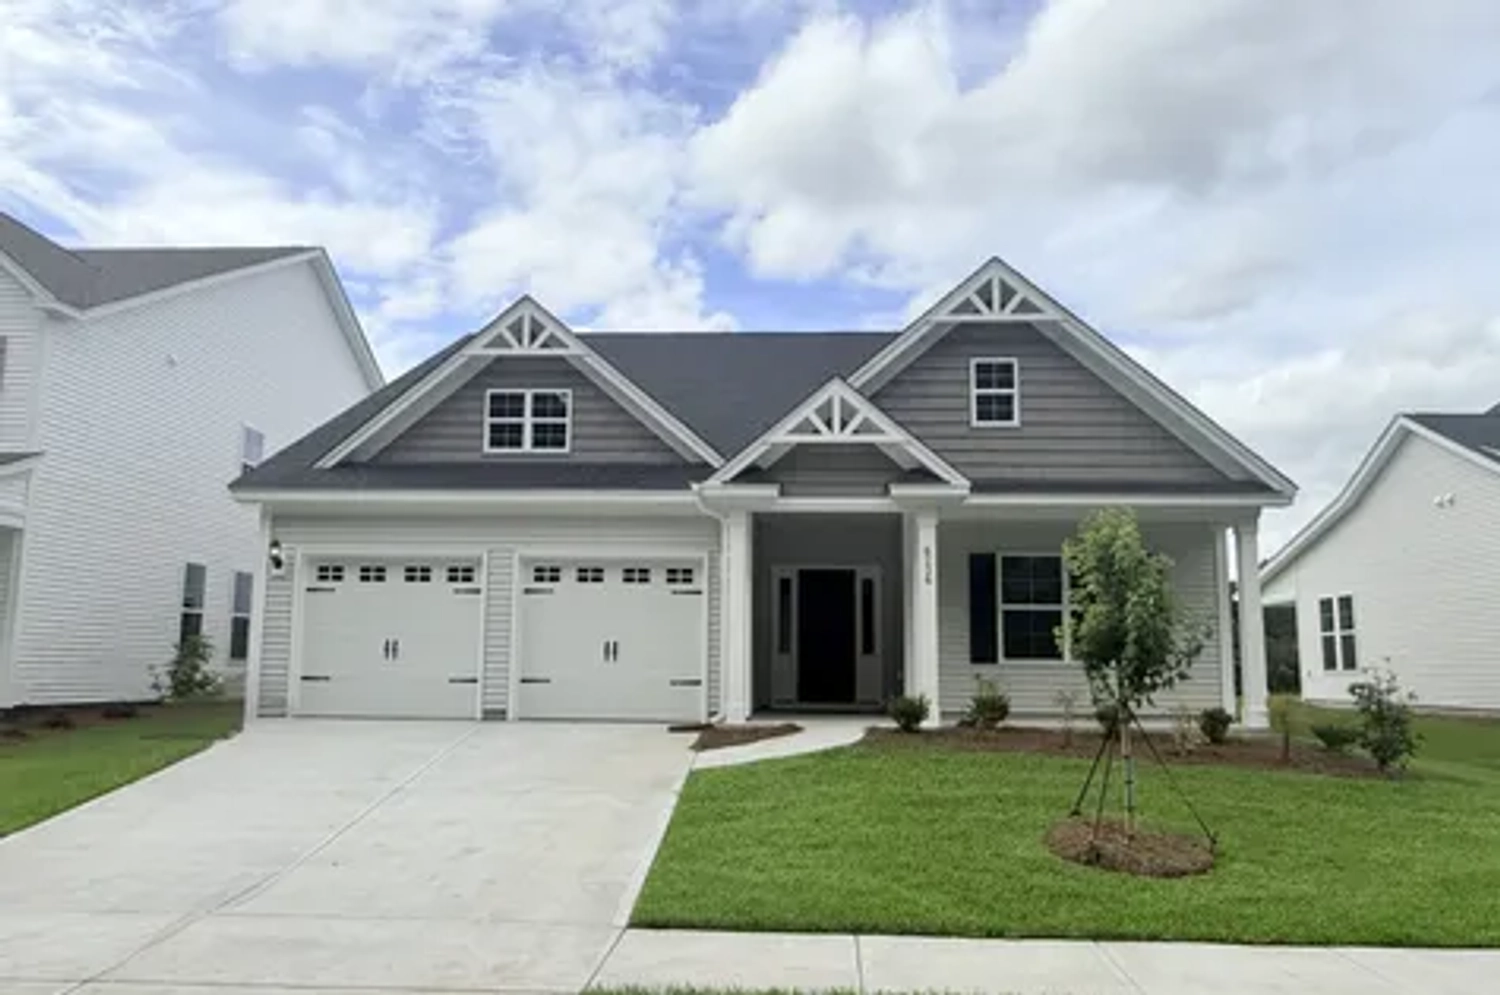
Listing details for 814 Crescent Sable Ct, MYRTLE BEACH, SC 29572 : Immerse yourself in a boutique neighborhood experience without sacrificing the world-class amenities of a premier master-planned resort. Luxury coastal living takes center stage in the Living Dunes community, tucked within Myrtle Beach’s prestigious Grande Dunes. Seamlessly balancing intimate charm with direct proximity to the Atlantic Ocean, fine dining, a deep-water marina, and championship golf courses, this location offers an unparalleled lifestyle. Standing as a premier showcase of the community, this customized 4-bedroom, 3.5-bathroom residence reflects an incredible level of personal detail. The seller chose premium structural upgrades no longer offered by the builder, pairing them with extensive, high-end personal updates. Situated on one of the largest lots in the community, the home commands spectacular, panoramic pond views across a private outdoor oasis. Inside, the bright open-concept layout features 10-foot ceilings on both levels, coffered ceilings, real hardwood floors, a cozy brick fireplace, and timeless transom windows. The gourmet chef’s kitchen is a true showstopper, equipped with a professional 6-burner gas stove, instant hot water, marble countertops, a porcelain farmhouse sink, and butler’s pantry perfect for seamless entertaining. The private primary suite serves as a stunning retreat, featuring an expanded layout with a dedicated sitting area, heated bath floors, and custom walk-in closets. High-tech and practical additions flow through the home, including a whole-house Sonos music system, custom plantation blinds, and premium bidets in every bathroom. Outdoor living is taken to a new level, anchored by two massive, covered porches that span the entire width of the home, including a private, screened-in upper porch that serves as a peaceful sanctuary for catching evening breezes. The private backyard oasis showcases over 1,000 square feet of premium pavers, a completely rebuilt outdoor firepit, and a summer kitchen—all set against the tranquil backdrop of the water. A private outdoor shower makes rinsing off after a sunny day at the beach an absolute breeze. Car and golf cart enthusiasts will love the pristine, climate-controlled garage. Fully insulated, heated, and cooled to comfortably accommodate two vehicles plus a golf cart, it serves as the ultimate hub for cruising the resort. It comes complete with durable epoxy floors, full custom cabinetry, and slate wall organization systems. Additional top-tier mechanical upgrades include a full-home generator, a 220-volt EV charger, and an advanced integrated security camera system. Living Dunes offers an abundance of amenities including a private on-site clubhouse with a zero-entry pool, putting green, community fire pits, over 10 acres of scenic lakes, and 8 miles of walking trails. This golf-cart friendly community is located just minutes from the beach, the area’s best dining, shopping, and healthcare. Best of all, homeownership includes the ultimate crown jewel: a built-in membership to the exclusive, oceanfront Grande Dunes Ocean Club. Enjoy private beach access, a magnificent Mediterranean clubhouse, private oceanfront pools, and world-class poolside dining. This isn’t just a home—it is an elevated way of life. Schedule your private showing today!




 IDX information is provided exclusively for personal, non-commercial use, and may not be used for any purpose other than to identify prospective properties consumers may be interested in purchasing.
Copyright Charleston Trident Multiple Listing Service, Inc. All rights reserved. Information is deemed reliable but not guaranteed.