Back to Search
1045 Hopscotch Ln HLB223LG Bedford D, Conway, SC 29526
Sold for $300,727
1045 Hopscotch Ln HLB223LG Bedford D, Conway, SC 29526
Sold for $300,727
1045 Hopscotch Ln HLB223LG Bedford D, Conway, SC 29526

1045 Hopscotch Ln HLB223LG Bedford D Conway, SC 29526

$300,727

CLOSED
Beds
4
Baths
3
Sqft
3,229
Year
2018
Close Date
May 25, 2018
Property Type
Residential
Sub Type
Detached
Per Square Foot
$93
Date Listed
Nov 8, 2017

Description of 1045 Hopscotch Ln HLB223LG Bedford D, Conway, SC 29526

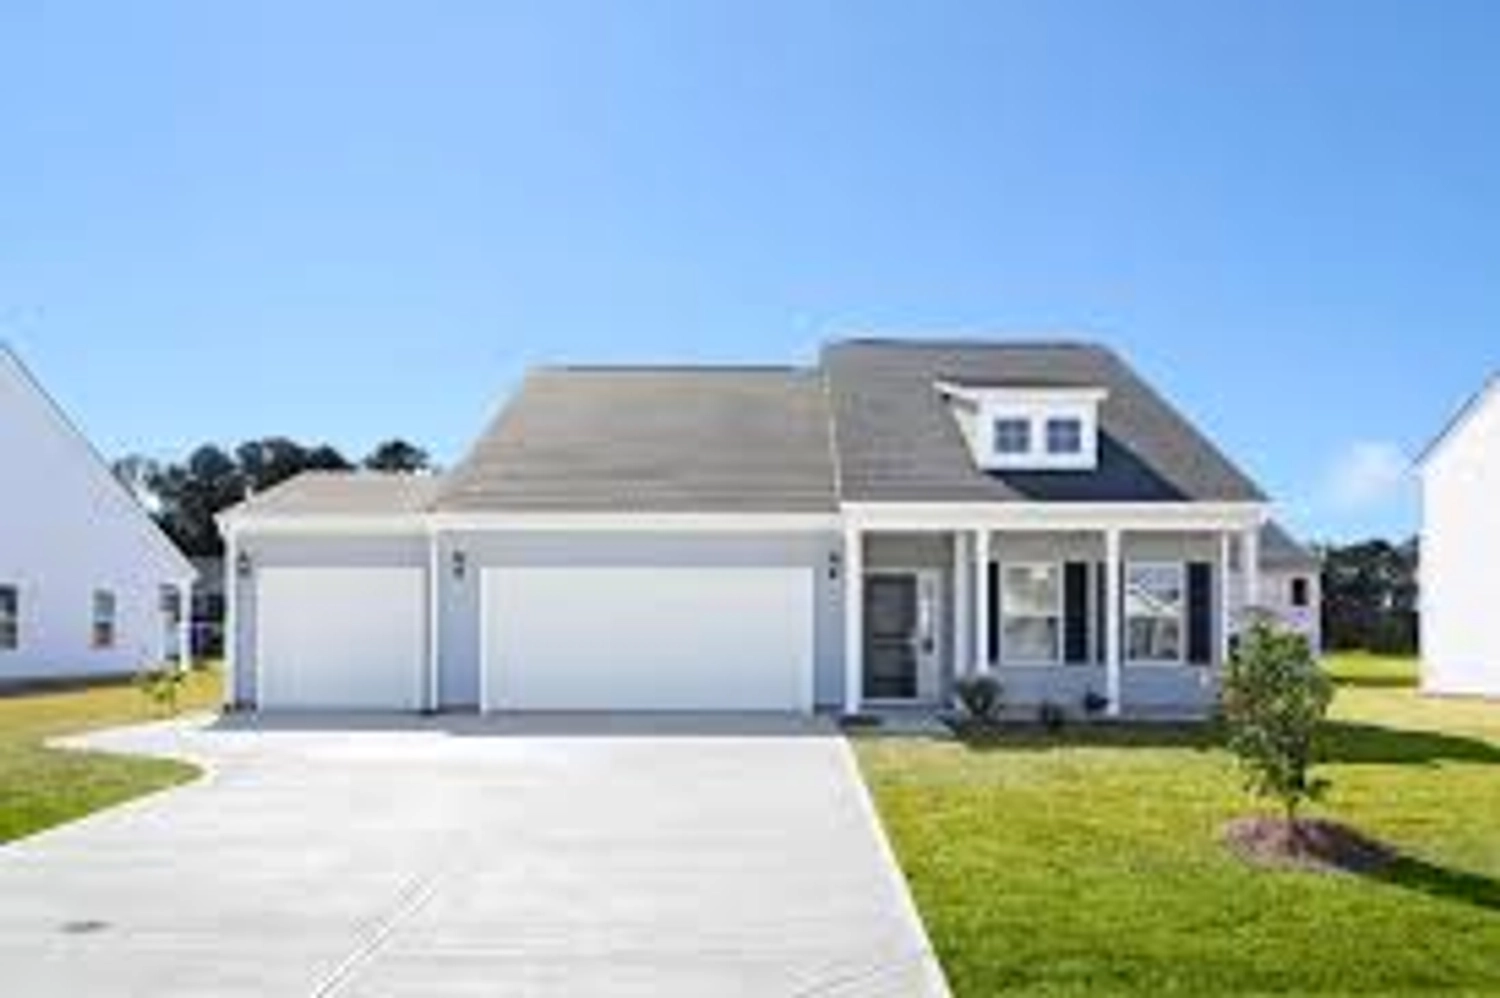
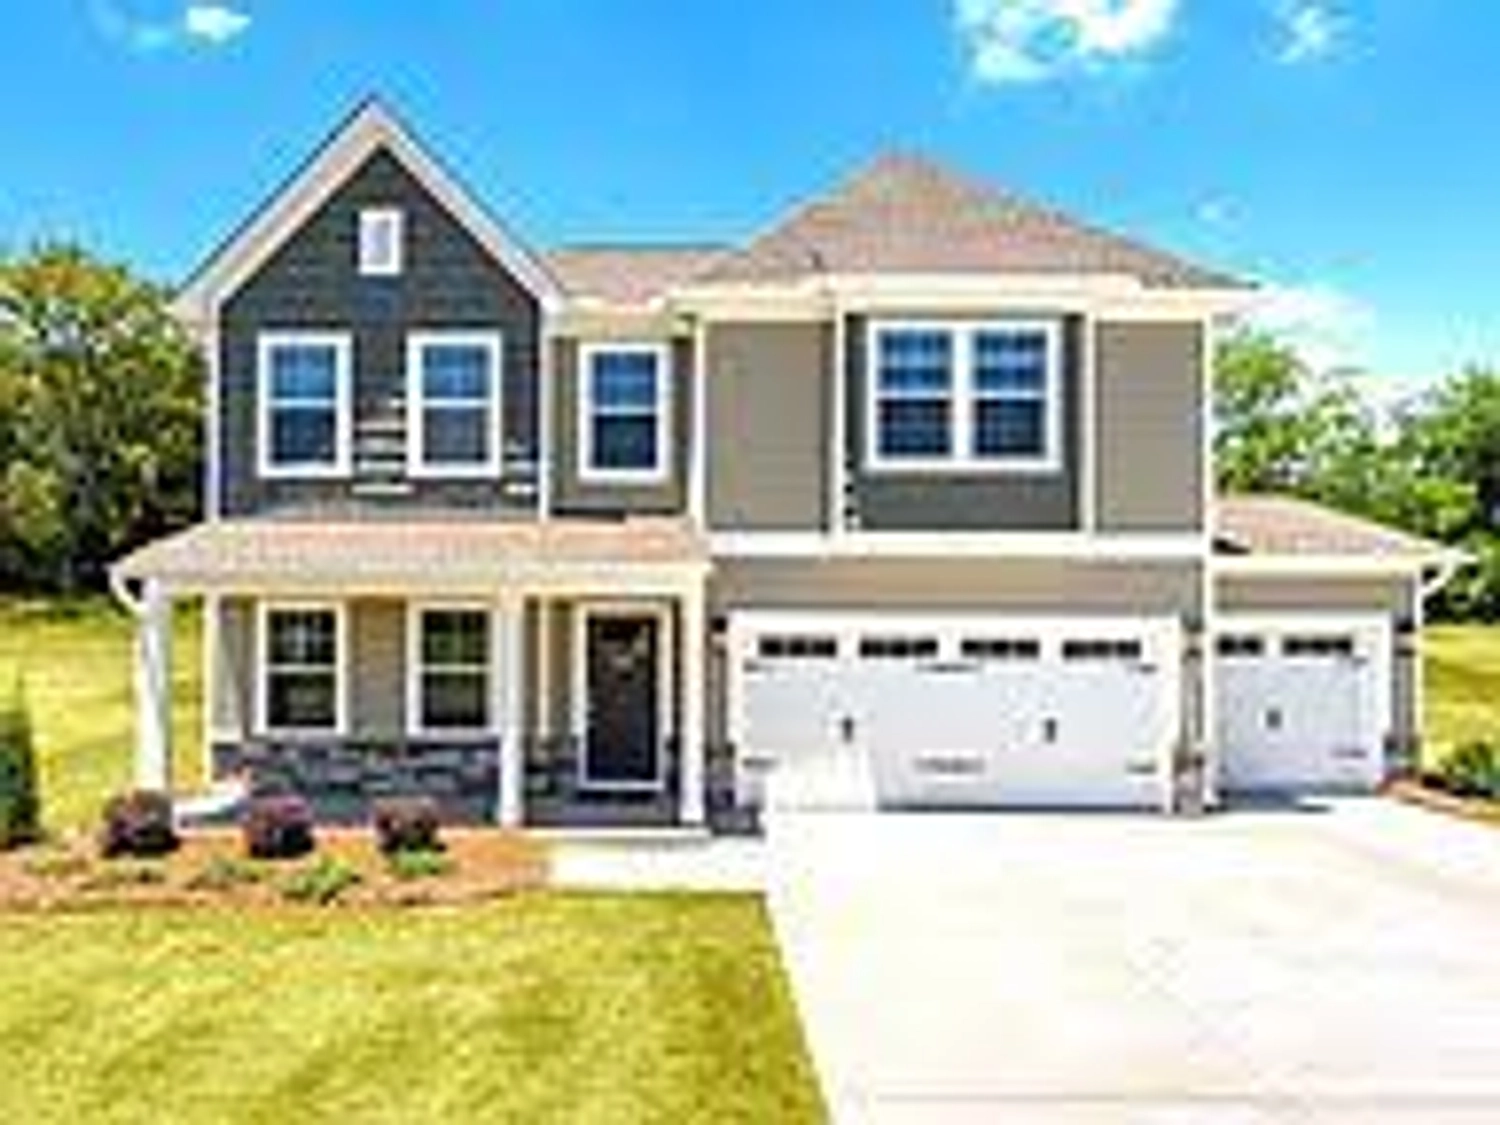
Listing details for 1045 Hopscotch Ln HLB223LG Bedford D, Conway, SC 29526 : Bedford Plan 'D' 2 -Story. This home is a 4 bedroom, 3 bath home, 2 car garage. Formal dining room, great room, kitchen and the breakfast nook. {Ask us about our Energy Efficiency Program} This Home is completed and the photos are of this home.' Our homes are standard with tile in all the wet areas, carpet in the main living space. The kitchen is nicely appointed with granite counter tops, walk in pantry, double stainless steel sink and Frigidare appliance package. RS Parker Homes is an Environments for living builder. This energy program improves the energy efficiency with air pressure balancing, fresh air ventilation and air tight construction. All RS Parker Homes come with a limited heating and cooling guarantee. This Bedford ‘D’ two level home on a Water View Home Site, has upgrades which include Carolina/Sunroom; Four foot garage extension; Stone, ‘Vintage Wine’ in lieu of Brick Face; Front Door upgraded to Alston Oval Painted to Match; Door hardware Lever – Oil Rubbed Bronze; Add Front Door Hand Set Barcelona Handle Aged Bronze; FLOORING: H2 Weatherby Birch Java 5”: at Foyer; Great Room; Dining Rm; Hall #1 to Beds; Kitchen; Breakfast. Carpet C1 Cooper Creek Durango: Hall #2 Upper; Bedroom #2; Bedroom #3; Rec Rm.: Carpet C2 Bold Appeal Winter Flannel: Master Bedroom & Bedroom #4; Tile: T3 Danya Stream 12x12: at Master Bath; T3 Danya Cove 12x12 at Bath #2 & Bath #3: Laundry Room & Sunroom: T1 Brixton Mushroom. Stairs to 2nd floor - Wood Stairs and Pickets. Kitchen Cabinets 42” high wall cabinets; L3 Jamestown; Hardware Pulls All; Add Paint Finish to Cabinets; Add Glaze Finish to cabinets; Add Soft Close Doors and Drawers; Kitchen Backsplash Bakers Street #500; Kitchen Sink upgraded to Duragranit Single Bowl; Upgrade Faucet to Canton Appliance package upgrade to Stainless Steel Electric; French Door Frigidaire 27.2 cu ft Stainless; Frigidaire Top Load Washer & Dryer; Faucets Saxton Whole House Upgrade; Add comfort Height Toilet & Raised Vanity to Master Bath; Master Bath Vanity upgraded to Cultured Marble Riverstone; Master Shower Heads Add Price Pficter Kenzo Raincan 8” Head Bronze {Saxton}; Master Shower Layout 2 Level 3 Danya Stream 12x12 w/Driftwood and standard Garden Tub (Tiled); Fireplace in Great Room/Family Rm, w/Granite Surround; Lighting Package Gaither ORB; Additional Electrical Outlets 2 at Garage and one each at Sunroom and Rec Room; Additional Floor Outlet at Family Rm; add two Pendant Lights, add recessed Can Lights at 4-Family Rm; 4-Rec Rm; Add 10x12 patio; Add Utility Sink at garage and Laundry; Add Fire Place Built-ins. Bathroom #3: Add Comfort Height Toilet and Raised Vanity. This Home is completed and the photos are of this home.'
Listing Updated : 05-06-2026 at 5:56 AM EDT
IDX information is provided exclusively for personal, non-commercial use, and may not be used for any purpose other than to identify prospective properties consumers may be interested in purchasing. Copyright Charleston Trident Multiple Listing Service, Inc. All rights reserved. Information is deemed reliable but not guaranteed.

Properties displayed may be listed or sold by various participants in the MLS

Source

CCAR MLS, MLS#: 1807495

Is this your home?

Claim it to unlock a private owner dashboard, track your equity, and get a free monthly value report.

Is this your home?

Claim it to unlock a private owner dashboard, track your equity, and get a free monthly value report.

Property History

DateEventPrice
5/25/2018
Sold
$300,727 +0.7%
$93/sqft
Source:CCAR MLS #1807495
11/8/2017
Listed for sale
$298,617
$92/sqft
Source:CCAR MLS #1807495

Location of 1045 Hopscotch Ln HLB223LG Bedford D, Conway, SC 29526

Streetview of 1045 Hopscotch Ln HLB223LG Bedford D, Conway, SC 29526

Mortgage Calculator
Listing Price
Down Payment
Interest Rate

Schools Near 1045 Hopscotch Ln HLB223LG Bedford D, Conway, SC 29526

Is this your home?

Claim it to unlock a private owner dashboard, track your equity, and get a free monthly value report.

Homes Similar to 1045 Hopscotch Ln HLB223LG Bedford D, Conway, SC 29526

Sold Homes Similar to 1045 Hopscotch Ln HLB223LG Bedford D, Conway, SC 29526

Related Blogs
Site Logo
Call Or Text 123-456-7890
HomeConwayHillsborough