Back to Search
1210 White Fox Ct INV HL422LG Bedford 'B', Conway, SC 29526
Sold for $275,185
1210 White Fox Ct INV HL422LG Bedford 'B', Conway, SC 29526
Sold for $275,185
1210 White Fox Ct INV HL422LG Bedford 'B', Conway, SC 29526

1210 White Fox Ct INV HL422LG Bedford 'B' Conway, SC 29526

$275,185

CLOSED
Beds
3
Baths
2
Sqft
2,988
Year
2018
Close Date
Jul 9, 2018
Property Type
Residential
Sub Type
Detached
Per Square Foot
$92
Date Listed
Apr 20, 2018

Description of 1210 White Fox Ct INV HL422LG Bedford 'B', Conway, SC 29526

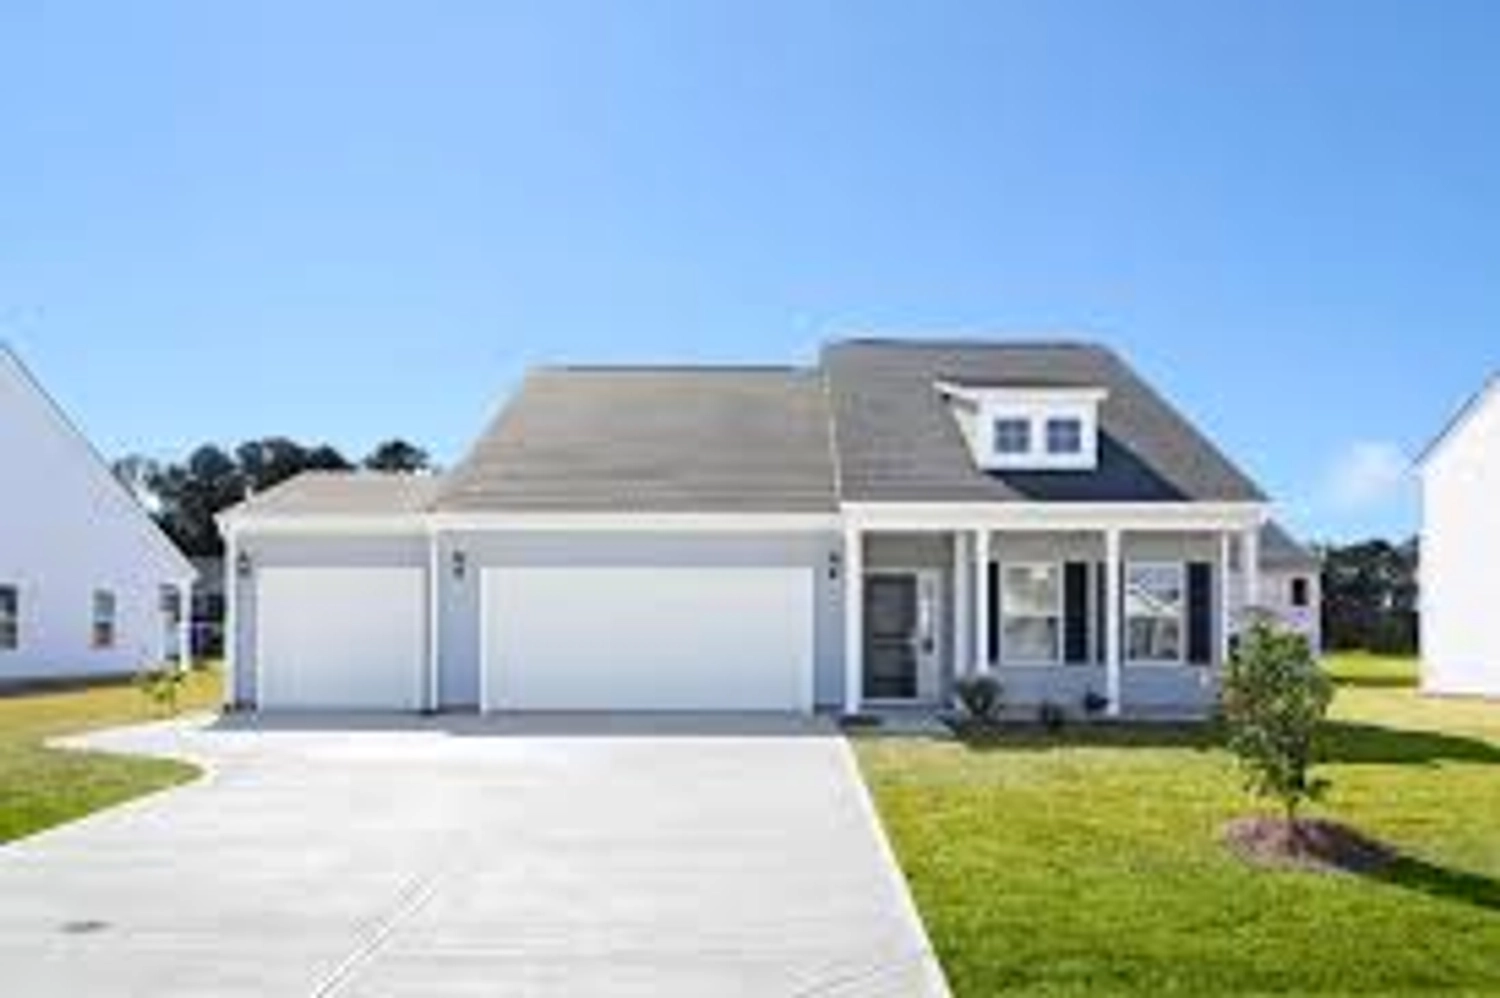
Listing details for 1210 White Fox Ct INV HL422LG Bedford 'B', Conway, SC 29526 : Bedford Plan. This home is a 3 bedroom, 2 bath home, 2 car garage. Formal dining room, great room with cathedral ceiling is open to the kitchen and the breakfast nook. Our homes are standard with tile in all the wet areas, carpet in the main living space. The kitchen is nicely appointed with granite counter tops, walk in pantry, double stainless steel sink and appliance package. Call Listing Agent, Not Listing Office, for additional information. On site agent 7 days a week. Fred D'Allaird; Saturday thru Wednesday; Sales Assistant Dennis Thursday and Friday. Hillsborough Hours of Operation: Monday, Tuesday, Thursday, Friday and Saturday 10 am thru 5 pm; Wednesday 12 noon thru 5 pm; Sunday 1 pm thru 5 PM This lovely Bedford INVENTORY HOME is situated on an Estate Home Site with a water view Lot and a tentative delivery date of late July. This home has options that include a Bonus Room, Four Foot Garage Extension, and a Covered Porch, this home also includes the following upgrades; Front Door Element Square Top painted to match; front door handset Barcelona Handle Set Brushed Nickel; FLOORING: Hardwood H2 Castlegate Birch Fawn 5”at Foyer; Great Room; Dining Rm; Hall #1 to Beds; Kitchen/Breakfast; Wood Stairs w/Wood Pickets Stained to Match; Carpet: Cooper Creek Almond at Master Bedroom; Bedroom #2 & #3 & Bonus Room. Tile: Castlegate Beige 12x12 w/Oyster Gray at: Master Bath, Bath #2 and Laundry Room. Kitchen Cabinets L2 Brunswick Linen; Knobs on Doors and Pulls on Drawers; Add Paint Finish to Cabinets, Linen; Upgrade to Designer Kitchen – Includes Staggered Height Cabinets, Larger Crown Molding. Granit Countertop Beige Butterfly; Range Microwave and Oven Package A Stainless; Whole house faucet upgrade to Avalon – Satin Nickel; Add Comfort Height toilets to Master and Bath #2; Add Raised Vanity to Master Bath; Add bank of Drawers to Vanity 12”; Upgrade Master Vanity Top to Cultured Marble Parchment; Optional Bath: Delete Master Garden Tub, Five foot Shower in Lieu of Garden Tub; Master Shower Ceramic Castlegate Beige 12x12 w/Oyster Gray; Layout 4 Level 2; Cappicino Glass Stone Blend Liner Bliss; Shower Floor Matching 2x2; Master Shower Door Standard Clear Glass w/Satin Nickel Trim; Add Corner Seat to Shower; Bath #2 L2 Cultured Marble Parchment with Raised Height Vanity; Add under cabinet lights at 3 locations in Kitchen; Add 2 Pendant Lights at Kitchen and 4 recessed lights at Family Room & 3 at Kitchen; Add Gutters to remainder of home (included on front of home). This home is completed, photos are of this home.
Listing Updated : 05-06-2026 at 5:57 AM EDT
IDX information is provided exclusively for personal, non-commercial use, and may not be used for any purpose other than to identify prospective properties consumers may be interested in purchasing. Copyright Charleston Trident Multiple Listing Service, Inc. All rights reserved. Information is deemed reliable but not guaranteed.

Properties displayed may be listed or sold by various participants in the MLS

Source

CCAR MLS, MLS#: 1808632

Is this your home?

Claim it to unlock a private owner dashboard, track your equity, and get a free monthly value report.

Is this your home?

Claim it to unlock a private owner dashboard, track your equity, and get a free monthly value report.

Property History

DateEventPrice
7/9/2018
Sold
$275,185 +2.7%
$92/sqft
Source:CCAR MLS #1808632
4/20/2018
Listed for sale
$267,900
$90/sqft
Source:CCAR MLS #1808632

Location of 1210 White Fox Ct INV HL422LG Bedford 'B', Conway, SC 29526

Streetview of 1210 White Fox Ct INV HL422LG Bedford 'B', Conway, SC 29526

Mortgage Calculator
Listing Price
Down Payment
Interest Rate

Schools Near 1210 White Fox Ct INV HL422LG Bedford 'B', Conway, SC 29526

Is this your home?

Claim it to unlock a private owner dashboard, track your equity, and get a free monthly value report.

Homes Similar to 1210 White Fox Ct INV HL422LG Bedford 'B', Conway, SC 29526

Sold Homes Similar to 1210 White Fox Ct INV HL422LG Bedford 'B', Conway, SC 29526

Related Blogs
Site Logo
Call Or Text 123-456-7890
HomeConwayHillsborough