Back to Search
177 Astoria Park Loop Lot 20, Conway, SC 29526
Sold for $223,500
177 Astoria Park Loop Lot 20, Conway, SC 29526
Sold for $223,500
177 Astoria Park Loop Lot 20, Conway, SC 29526

177 Astoria Park Loop Lot 20 Conway, SC 29526

$223,500

CLOSED
Beds
3
Baths
2
Sqft
2,435
Acres
0.23
Year
2018
Close Date
Oct 4, 2019
Property Type
Residential
Sub Type
Detached
Per Square Foot
$92
Date Listed
Apr 6, 2019

Description of 177 Astoria Park Loop Lot 20, Conway, SC 29526

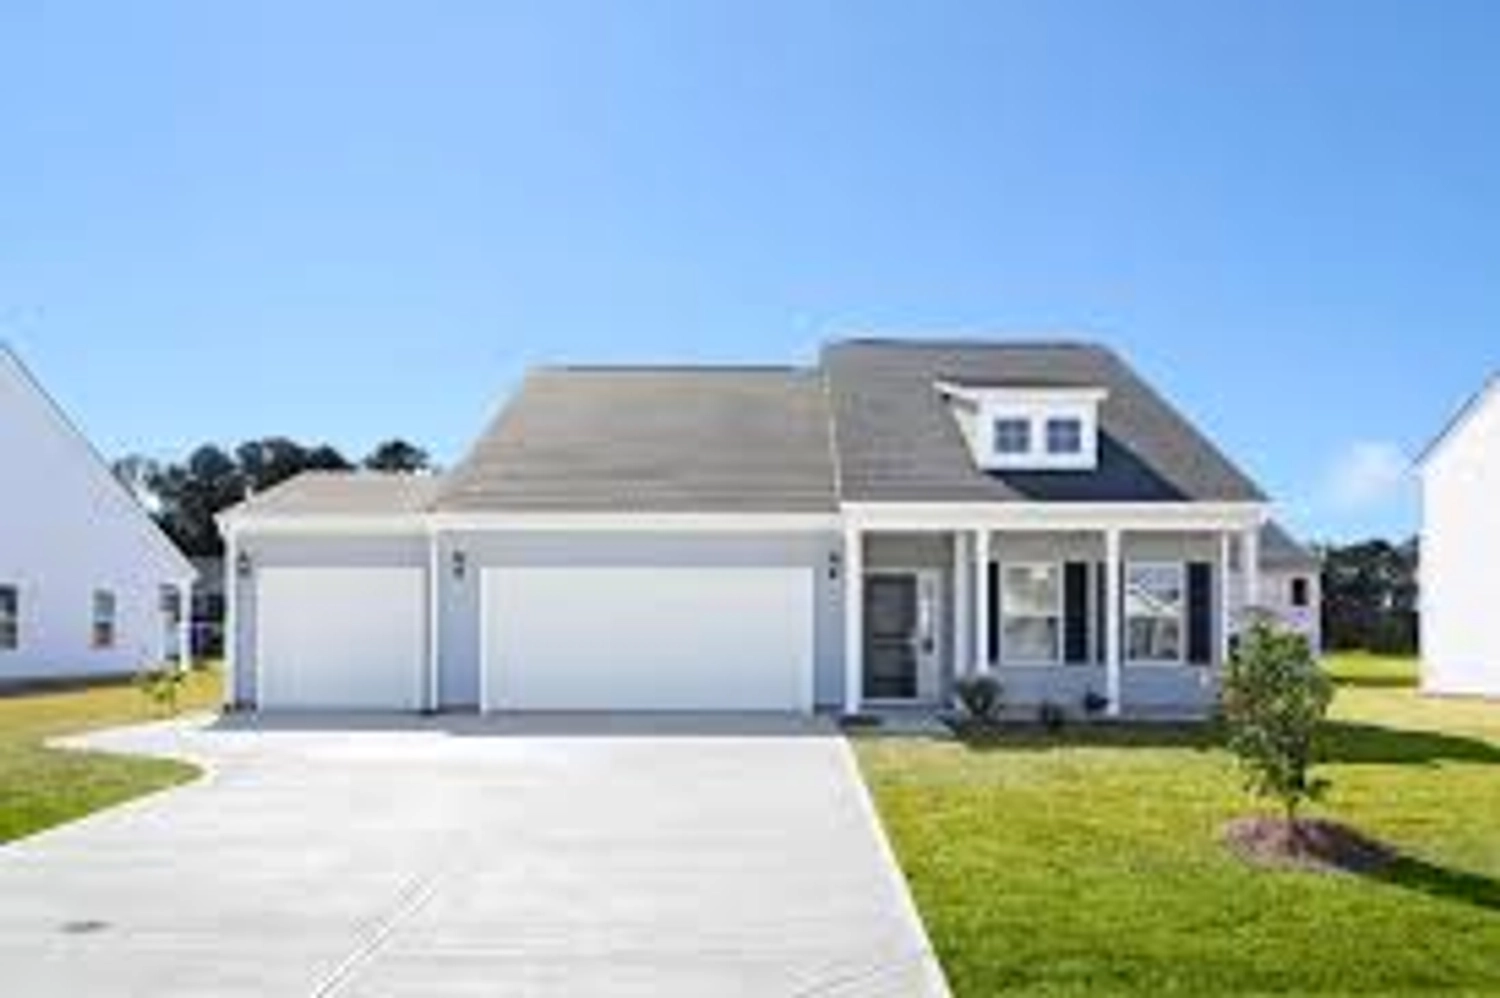
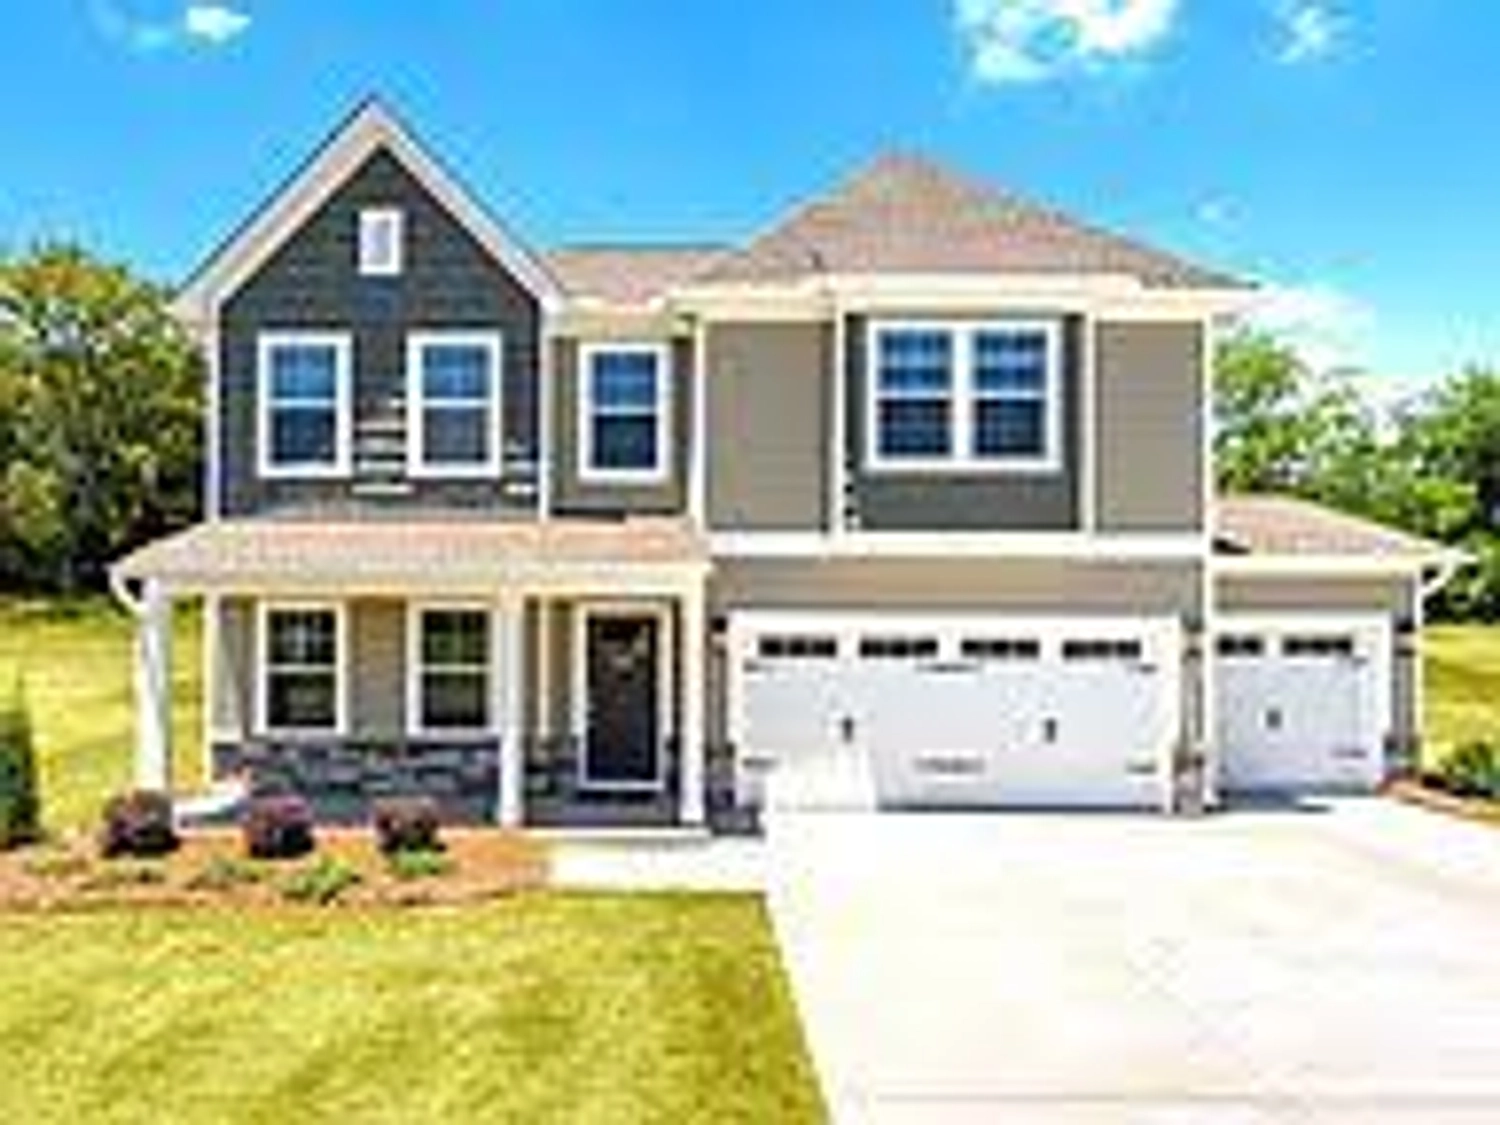
Listing details for 177 Astoria Park Loop Lot 20, Conway, SC 29526 : Come see Astoria Park, the newest natural gas community! The Belair can be built as a 1 or 2 story home boasts a wide open floor plan with huge center island in the kitchen with granite counter tops. 3+ bedroom, 2+ baths. Photos are representations of Belair floorplan. THE H&H ADVANTAGE Energy Saving Features • TRANE® 14 Seer Energy Efficient HVAC System with Variable Speed Air Handler & Programmable Thermostats • 95% TRANE Efficient Gas Furnace • HVAC Fresh Air Intake & Upgraded 80 CFM Bath Fans • 40 Gallon Gas Water Heater Peace of Mind Features • 400 Point Quality Assurance Program conducted by an Experienced Third Party Licensed Home Inspector • 2-10 Home Buyer’s Warranty & Online Service Requests • GEMS Great Expectation Management System • Taexx®: Built-in Pest Control System (*quarterly pest service not included) • Sentricon Termite Colony Elimination System (*first year semi-annual included) EXTERIOR FEATURES • 30 Year Architectural Shingles • Low Maintenance Vinyl Siding • Professional Landscaping Package with Sod to Front Corners of Home • Kwikset Brushed Nickel Lockset with Deadbolts • Masonite® Fiberglass Insulated Front Door (per plan) • Vinyl, Low-E, Insulated Windows w/Panes Per Plan • 2 Exterior Hose Bibs & Electrical Receptacles • Aluminum Gutters with Splash Blocks Wrap the Home INTERIOR FEATURES Designer Kitchen • Granite Countertops with 8” Stainless Under Mount Sink • Cabinets: Flat Panel • Stainless Faucet • 1/3 Horse Power Disposal • Frigidaire Appliances: Stainless Steel, Smooth Top, Self-Cleaning Electric Range, Over the Range Microwave & Dishwasher INTERIOR FEATURES (continued) Flooring • Mohawk Mohawk 5” Bourbon Mill Laminate Floors in Foyer • Vinyl in all Baths and Laundry • Mohawk Carpet with 6 lb. pad Bathrooms • Garden Tub in Master Bath and Separate Walk in Fiberglass Shower with Glass Door • Adult Height Vanity(s) in All Baths • Cultured Marble Countertops • Easy Clean One-Piece Tub/Shower Combination in Common Bath(s) • Chrome Plumbing Fixtures & Accessories • Pedestal Sink in Powder (per plan) • Elongated, Water Sense Toilets in All Baths Electrical • USB Outlet in Kitchen • Phone Jacks – Family Room/Master/Rec Room or Bonus • Cable Jacks – Family Room/Bedrooms/Office/Rec Room or Bonus Overall Home • 9’ First Floor Smooth Ceilings with, Coffered or Trey Ceilings per Plan • 2 Panel Textured Cathedral Style Interior Doors with Kwikset Brushed Nickel Hardware • 5 ¼ Baseboard, Shoe Mold • Ventilated Closet & Pantry Shelving • Fireplace is not included in the base price. It is an available option (per plan)
Listing Updated : 05-06-2026 at 5:48 AM EDT
IDX information is provided exclusively for personal, non-commercial use, and may not be used for any purpose other than to identify prospective properties consumers may be interested in purchasing. Copyright Charleston Trident Multiple Listing Service, Inc. All rights reserved. Information is deemed reliable but not guaranteed.

Properties displayed may be listed or sold by various participants in the MLS

Source

CCAR MLS, MLS#: 1907824

Is this your home?

Claim it to unlock a private owner dashboard, track your equity, and get a free monthly value report.

Is this your home?

Claim it to unlock a private owner dashboard, track your equity, and get a free monthly value report.

Property History

DateEventPrice
10/4/2019
Sold
$223,500 -0.3%
$92/sqft
Source:CCAR MLS #1907824
4/6/2019
Listed for sale
$224,100
$92/sqft
Source:CCAR MLS #1907824

Location of 177 Astoria Park Loop Lot 20, Conway, SC 29526

Streetview of 177 Astoria Park Loop Lot 20, Conway, SC 29526

Mortgage Calculator
Listing Price
Down Payment
Interest Rate

Schools Near 177 Astoria Park Loop Lot 20, Conway, SC 29526

Is this your home?

Claim it to unlock a private owner dashboard, track your equity, and get a free monthly value report.

Homes Similar to 177 Astoria Park Loop Lot 20, Conway, SC 29526

Sold Homes Similar to 177 Astoria Park Loop Lot 20, Conway, SC 29526

Related Blogs
Site Logo
Call Or Text 123-456-7890
HomeConwayAstoria Park