Back to Search
3904 Ridgewood Dr Lot 35, Birch Plan, Conway, SC 29526
Sold for $307,775
3904 Ridgewood Dr Lot 35, Birch Plan, Conway, SC 29526
Sold for $307,775
3904 Ridgewood Dr Lot 35, Birch Plan, Conway, SC 29526

3904 Ridgewood Dr Lot 35, Birch Plan Conway, SC 29526

$307,775

CLOSED
Beds
3
Baths
2
Sqft
3,287
Acres
0.99
Year
2020
Close Date
Sep 24, 2020
Property Type
Residential
Sub Type
Detached
Per Square Foot
$94
Date Listed
Apr 8, 2020

Description of 3904 Ridgewood Dr Lot 35, Birch Plan, Conway, SC 29526

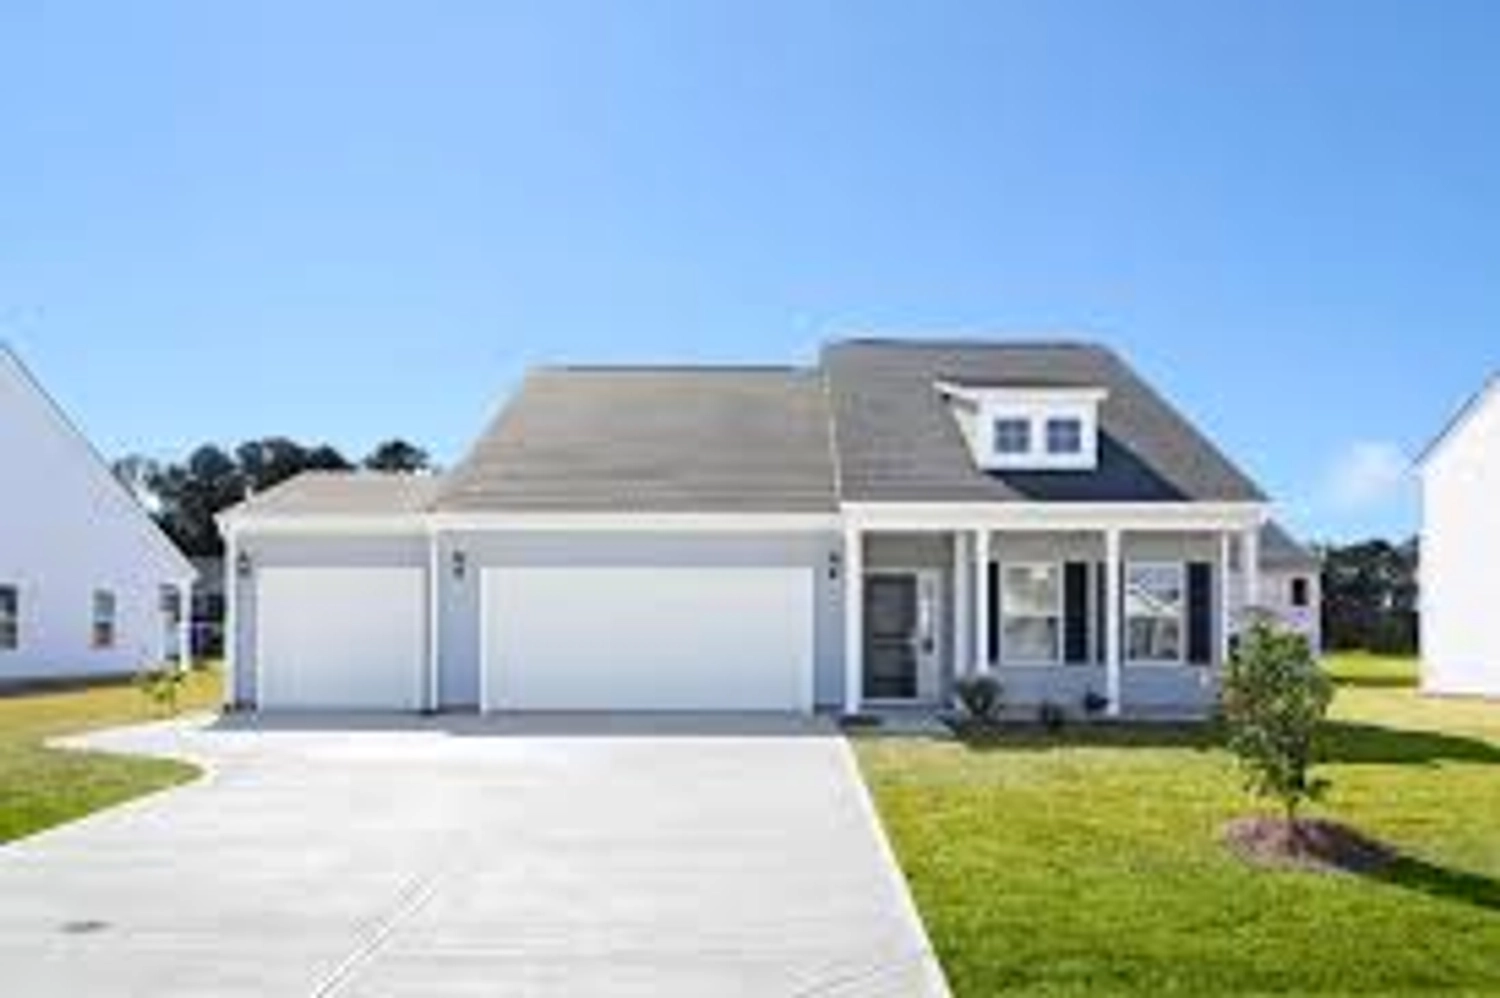
Listing details for 3904 Ridgewood Dr Lot 35, Birch Plan, Conway, SC 29526 : This beautiful split bedroom floor plan offers 3 bedrooms and 2 baths. From the front porch you enter into a spacious foyer. Large dining room with tray ceiling. The living room has a double tray ceiling with ceiling fan, a fireplace with blower, 2 floor outlets, and sliding double glass door opening onto the 29'x10' covered porch. The kitchen, has a large breakfast bar with 60/40 sink, granite counters, stainless steel appliances, a convection double oven range, solid upgraded black wood cabinets with crown molding and knobs, 11’ x 14’ breakfast nook with bay window. Adjacent to the nook is a large walk-in pantry, a laundry room and linen closet. The master bedroom has an added bay window and tray ceiling with ceiling fan. The master bath has a 5' ceramic tile shower, raised height double vanity with granite countertop, separate commode room with high rise toilet, and a large walk-in closet. The guest bedroom side of the house has been extended out to the side 2' and the back bedroom also extended towards the back 3'. The full bath has granite vanity top and high rise toilet. Wood flooring thru-out living areas, tile in the laundry room and both baths, upgraded carpet in the bedrooms. Raised concrete slab, side load garage completely finished and painted, garage door openers, mop sink and pull down stairs to storage above. Cheyenne style interior doors, RB3 window and door casings, 5 ¼ baseboards, smooth ceilings, sodded landscaped yard with irrigation system, and gutters. Low maintenance energy efficient new home. Close to downtown Conway, Riverwalk Park, great dining, shopping and within 25 minutes of the beach and excitement of Myrtle Beach. Square footage is approximate and not guaranteed. Buyer is responsible for verification.
Listing Updated : 05-06-2026 at 5:36 AM EDT
IDX information is provided exclusively for personal, non-commercial use, and may not be used for any purpose other than to identify prospective properties consumers may be interested in purchasing. Copyright Charleston Trident Multiple Listing Service, Inc. All rights reserved. Information is deemed reliable but not guaranteed.

Properties displayed may be listed or sold by various participants in the MLS

Source

CCAR MLS, MLS#: 2007726

Is this your home?

Claim it to unlock a private owner dashboard, track your equity, and get a free monthly value report.

Is this your home?

Claim it to unlock a private owner dashboard, track your equity, and get a free monthly value report.

Property History

DateEventPrice
9/24/2020
Sold
$307,775 0%
$94/sqft
Source:CCAR MLS #2007726
4/8/2020
Listed for sale
$307,775
$94/sqft
Source:CCAR MLS #2007726

Location of 3904 Ridgewood Dr Lot 35, Birch Plan, Conway, SC 29526

Streetview of 3904 Ridgewood Dr Lot 35, Birch Plan, Conway, SC 29526

Mortgage Calculator
Listing Price
Down Payment
Interest Rate

Schools Near 3904 Ridgewood Dr Lot 35, Birch Plan, Conway, SC 29526

Is this your home?

Claim it to unlock a private owner dashboard, track your equity, and get a free monthly value report.

Homes Similar to 3904 Ridgewood Dr Lot 35, Birch Plan, Conway, SC 29526

Sold Homes Similar to 3904 Ridgewood Dr Lot 35, Birch Plan, Conway, SC 29526

Related Blogs
Site Logo
Call Or Text 123-456-7890
HomeConwayRidgewood West