Back to Search
416 Hillsborough Dr HL389 Welbourne 'D', Conway, SC 29526
Sold for $287,826
416 Hillsborough Dr HL389 Welbourne 'D', Conway, SC 29526
Sold for $287,826
416 Hillsborough Dr HL389 Welbourne 'D', Conway, SC 29526

416 Hillsborough Dr HL389 Welbourne 'D' Conway, SC 29526

$287,826

CLOSED
Beds
3
Baths
2
Sqft
3,635
Year
2018
Close Date
Dec 28, 2018
Property Type
Residential
Sub Type
Detached
Per Square Foot
$79
Date Listed
Jun 12, 2018

Description of 416 Hillsborough Dr HL389 Welbourne 'D', Conway, SC 29526

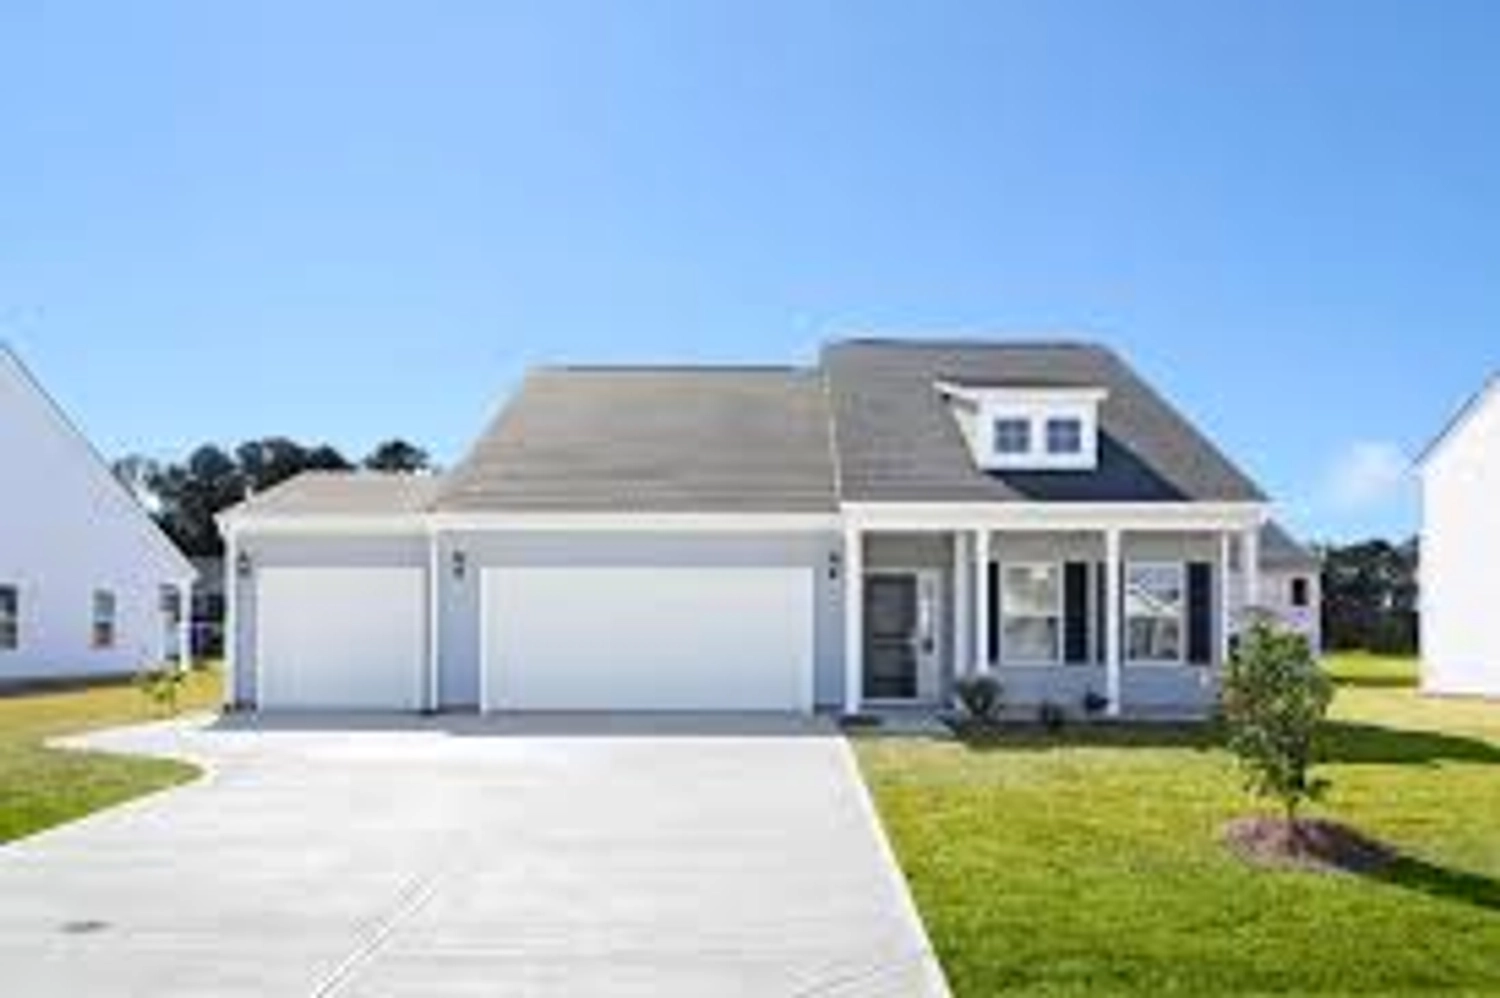
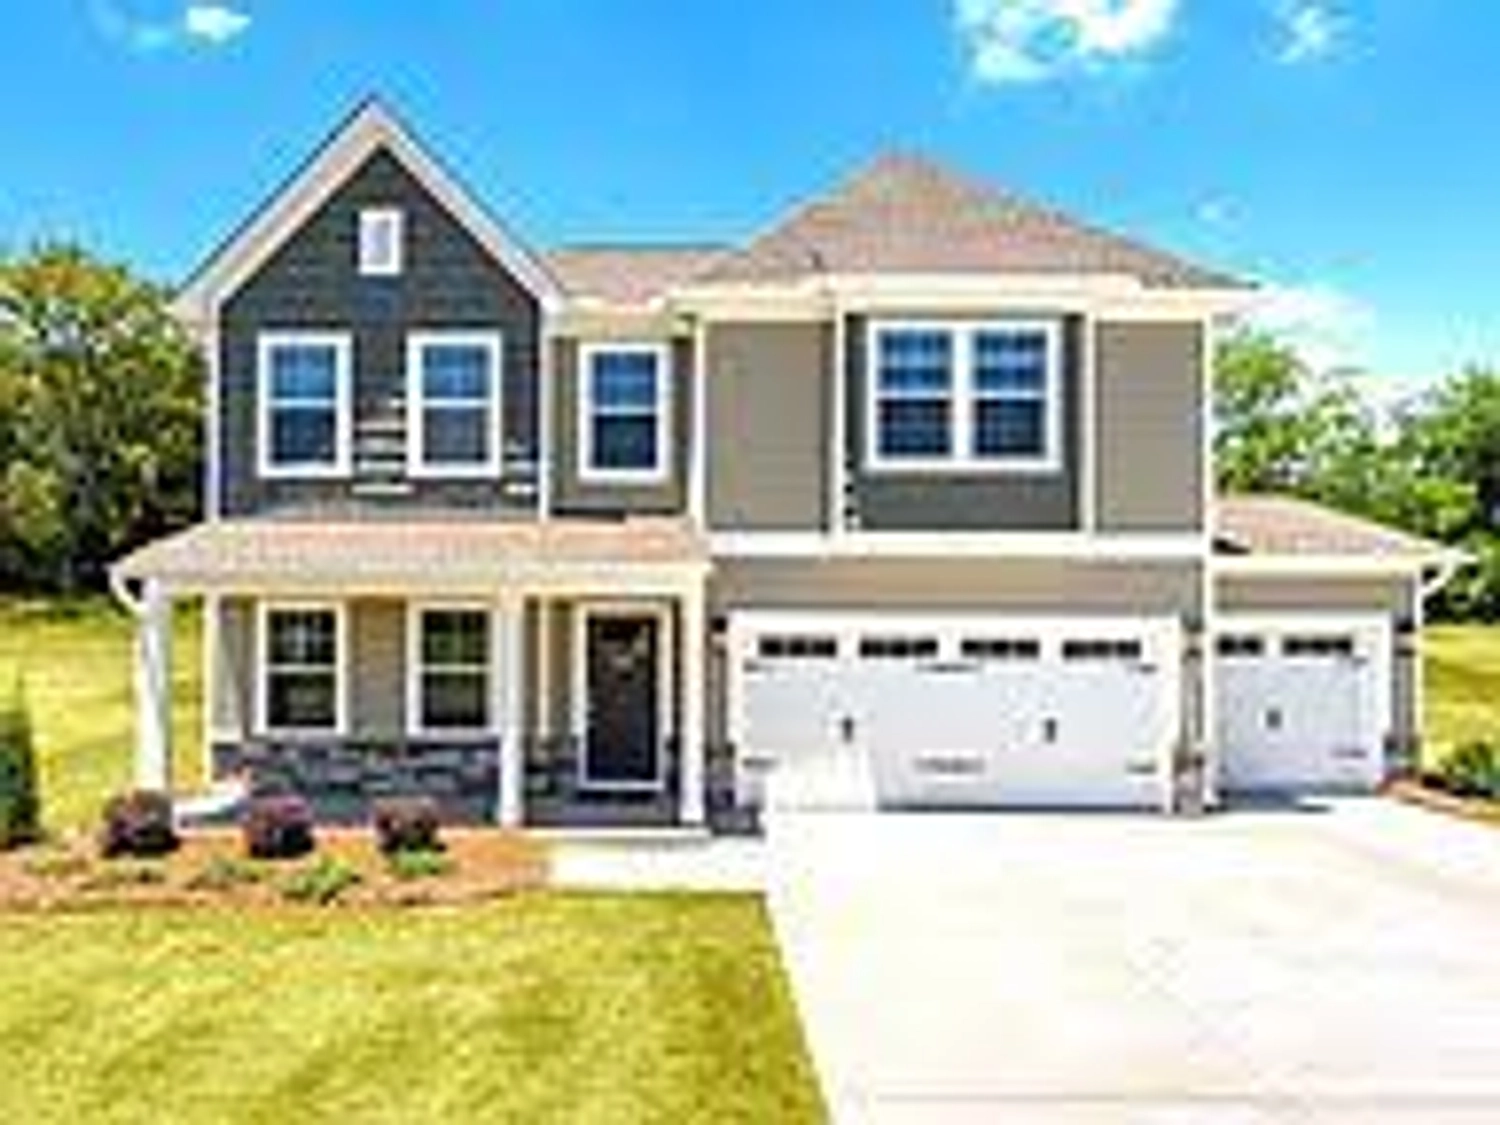
Listing details for 416 Hillsborough Dr HL389 Welbourne 'D', Conway, SC 29526 : Photos are of this Welbourne 'D' two story Plan. This is a Completed Home. This Welbourne ‘D’ 2-Story w/Extended Screened Porch, has an Optional Single Lite at the Front Door Painted to match, a Lift master Belt Drive garage door opener. FLOORING: Laminate: L2 Restorations Nantucket Sea Shell at the Foyer; Great Room; Dining Room; Hall #1 to Bedrooms; Kitchen/Breakfast area. CARPET: Cooper Creek Durango at Master Bedroom; Bedrooms #2; #3; #4 and the Loft. TILE: T4 Danya Stream at Master Bedroom; T2 Castlegate Gray 12x12 w/Oyster Gray at Bath #2, #3 & Laundry Room. Stairs to 2nd Floor Wood with Wood Pickets. Kitchen Cabinets Brunswick Alpine White, Pulls on all; Add paint to Finish – Alpine White; Under Cabinet Light Rail Trim; Add Soft Close doors and drawers – whole house. Granite Countertop L3 Blue Pearl; Kitchen Sink 60/40 Bowl Sink Stainless; Appliances Package ‘F’ Electric; Master Bath Add bank of 18” drawers to vanity; Optional Tower; Vanity Top Cultured Marble Riverstone; Master Shower Heads Kenzo Raincan 8” Head; Delete garden Tub and add 5’ Shower; Ceramic tiled; Layout 4 Level 3 Danya Stream 12x12 w/Driftwood; Add Bench Seat to tiled shower; Framless Brushed Nickel Shower Door; Add Under Cabinet Lights to Kitchen Upper cabinets at three locations; Additional Electrical Outlets at Family, Master & Garage; Add Dedicated Outlet in Rec Room; Add Floor Outlet to Family Room; Additional Fan Pre-Wire at Rec Room; Add Exterior Outlets at Screened Porch; Add additional Conctete for 13x8 patio; Add Utility Sink at Laundry; Turn Coat Closet into Kitchen. {Ask us about the Benefits of an Energy Plus Home} Photos are of this Welbourne 'D' two story Plan. This is a Completed Home.
Listing Updated : 05-06-2026 at 5:56 AM EDT
IDX information is provided exclusively for personal, non-commercial use, and may not be used for any purpose other than to identify prospective properties consumers may be interested in purchasing. Copyright Charleston Trident Multiple Listing Service, Inc. All rights reserved. Information is deemed reliable but not guaranteed.

Properties displayed may be listed or sold by various participants in the MLS

Source

CCAR MLS, MLS#: 1812631

Is this your home?

Claim it to unlock a private owner dashboard, track your equity, and get a free monthly value report.

Is this your home?

Claim it to unlock a private owner dashboard, track your equity, and get a free monthly value report.

Property History

DateEventPrice
12/28/2018
Sold
$287,826 0%
$79/sqft
Source:CCAR MLS #1812631
6/12/2018
Listed for sale
$287,826
$79/sqft
Source:CCAR MLS #1812631

Location of 416 Hillsborough Dr HL389 Welbourne 'D', Conway, SC 29526

Streetview of 416 Hillsborough Dr HL389 Welbourne 'D', Conway, SC 29526

Mortgage Calculator
Listing Price
Down Payment
Interest Rate

Schools Near 416 Hillsborough Dr HL389 Welbourne 'D', Conway, SC 29526

Is this your home?

Claim it to unlock a private owner dashboard, track your equity, and get a free monthly value report.

Homes Similar to 416 Hillsborough Dr HL389 Welbourne 'D', Conway, SC 29526

Sold Homes Similar to 416 Hillsborough Dr HL389 Welbourne 'D', Conway, SC 29526

Related Blogs
Site Logo
Call Or Text 123-456-7890
HomeConwayHillsborough