Back to Search
436 Hayloft Cir Rylee Floor Plan, Conway, SC 29526
Sold for $362,165
436 Hayloft Cir Rylee Floor Plan, Conway, SC 29526
Sold for $362,165
436 Hayloft Cir Rylee Floor Plan, Conway, SC 29526

436 Hayloft Cir Rylee Floor Plan Conway, SC 29526

$362,165

CLOSED
Beds
3
Baths
2
Sqft
2,266
Acres
0.23
Year
2022
Close Date
Jun 3, 2022
Property Type
Residential
Sub Type
Detached
Per Square Foot
$160
Date Listed
May 7, 2022

Description of 436 Hayloft Cir Rylee Floor Plan, Conway, SC 29526

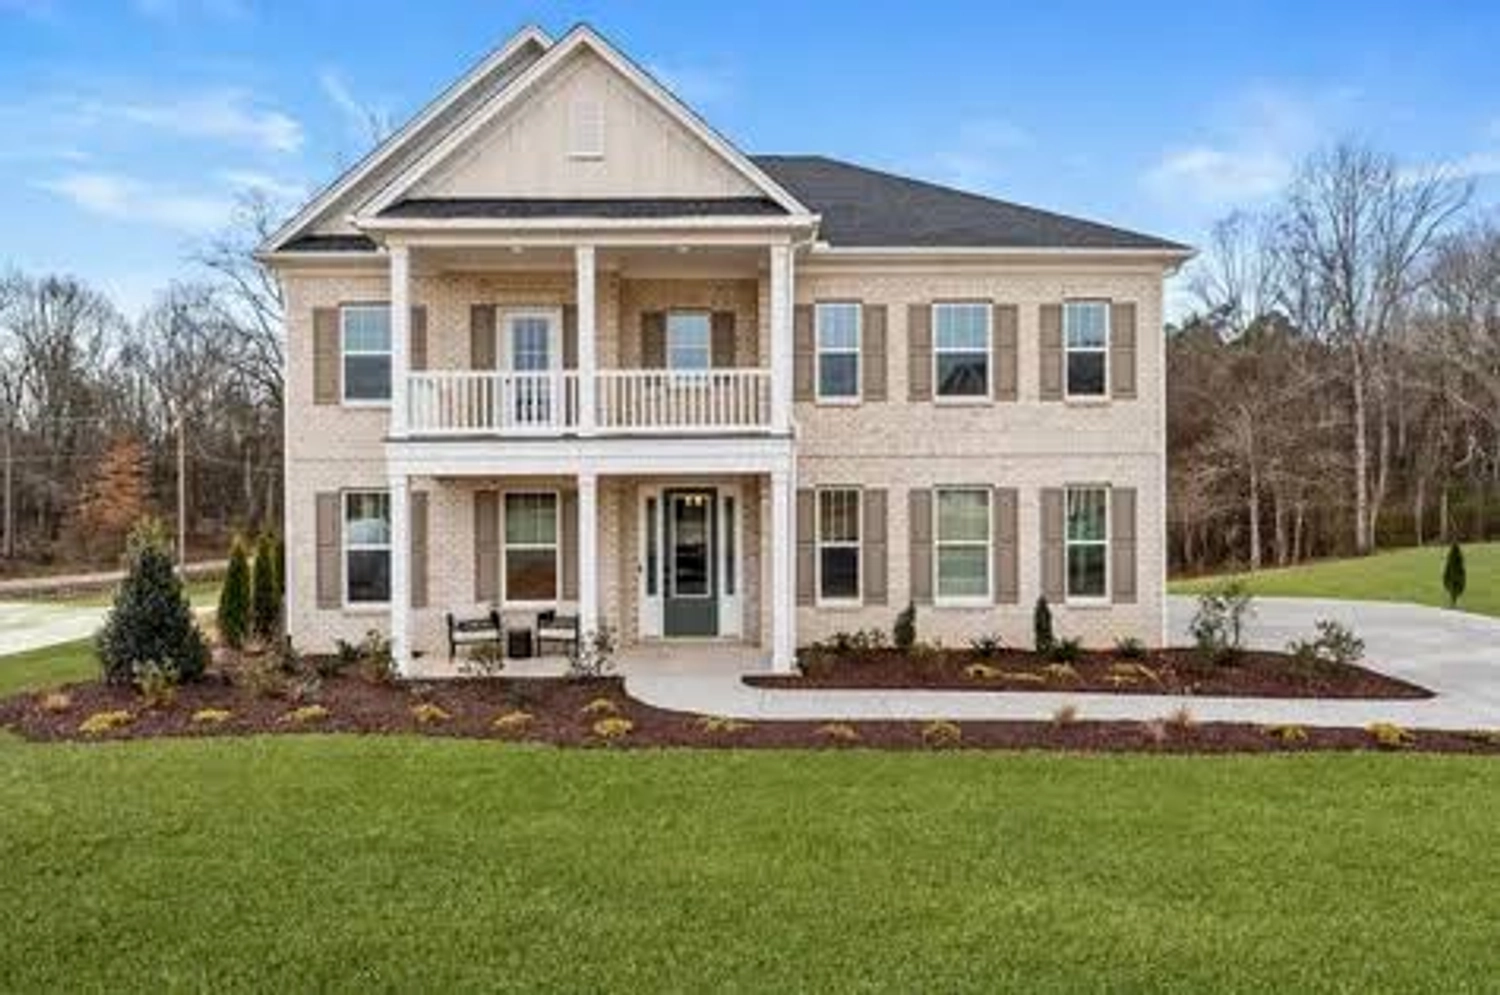
Listing details for 436 Hayloft Cir Rylee Floor Plan, Conway, SC 29526 : This is a stunning Listing. A Brand New Elm floor plan, 1629+/- heated sq ft. Here is a 3 bedroom floor plan all on one level with a light and bright kitchen, Formal dining room. This home also Has a Covered rear porch and additional grilling Patio. Chestnut Ridge is a Natural Gas Community. The Kitchen has Efficient stainless steel appliances, Gas Range, large work island, and Granite countertops make cooking in your new home enjoyable. Your master suite, separate from the other bedrooms, includes a large shower, a double vanity, walk-in closet, plus a separate linen closet for additional storage. Enjoy the coastal breezes and peace and quiet of the area on your covered back porch. Beverly Homes is the Grand Strand area Leader in Building affordable homes. Take comfort in one of our newly constructed homes that has a reputation for quality and value. Whether you are a first-time home buyer or looking for your next home, A Beverly Home Community is sure to have a home that suits your lifestyle and Needs. Let us help you through the buying process and welcome you to your new home. The Chestnut Ridge Sales and Information Center is Open Tuesday - Saturday 9:00 until 5: PM. Please call to schedule appointments. We Look Forward to seeing you soon! Photos are of a similar home and are for Illustration purposes only.
Listing Updated : 05-06-2026 at 5:08 AM EDT
IDX information is provided exclusively for personal, non-commercial use, and may not be used for any purpose other than to identify prospective properties consumers may be interested in purchasing. Copyright Charleston Trident Multiple Listing Service, Inc. All rights reserved. Information is deemed reliable but not guaranteed.

Properties displayed may be listed or sold by various participants in the MLS

Source

CCAR MLS, MLS#: 2210098

Is this your home?

Claim it to unlock a private owner dashboard, track your equity, and get a free monthly value report.

Is this your home?

Claim it to unlock a private owner dashboard, track your equity, and get a free monthly value report.

Property History

DateEventPrice
6/3/2022
Sold
$362,165 0%
$160/sqft
Source:CCAR MLS #2210098
5/7/2022
Listed for sale
$362,165
$160/sqft
Source:CCAR MLS #2210098

Location of 436 Hayloft Cir Rylee Floor Plan, Conway, SC 29526

Streetview of 436 Hayloft Cir Rylee Floor Plan, Conway, SC 29526

Mortgage Calculator
Listing Price
Down Payment
Interest Rate

Schools Near 436 Hayloft Cir Rylee Floor Plan, Conway, SC 29526

Is this your home?

Claim it to unlock a private owner dashboard, track your equity, and get a free monthly value report.

Homes Similar to 436 Hayloft Cir Rylee Floor Plan, Conway, SC 29526

Sold Homes Similar to 436 Hayloft Cir Rylee Floor Plan, Conway, SC 29526

Related Blogs
Site Logo
Call Or Text 123-456-7890
HomeConwayChestnut Ridge