Back to Search
524 Hillsborough Dr HLB411LG Welbourne 'B', Conway, SC 29526
Sold for $286,449
524 Hillsborough Dr HLB411LG Welbourne 'B', Conway, SC 29526
Sold for $286,449
524 Hillsborough Dr HLB411LG Welbourne 'B', Conway, SC 29526

524 Hillsborough Dr HLB411LG Welbourne 'B' Conway, SC 29526

$286,449

CLOSED
Beds
3
Baths
2
Sqft
2,900
Year
2018
Close Date
Oct 1, 2018
Property Type
Residential
Sub Type
Detached
Per Square Foot
$99
Date Listed
Apr 6, 2018

Description of 524 Hillsborough Dr HLB411LG Welbourne 'B', Conway, SC 29526

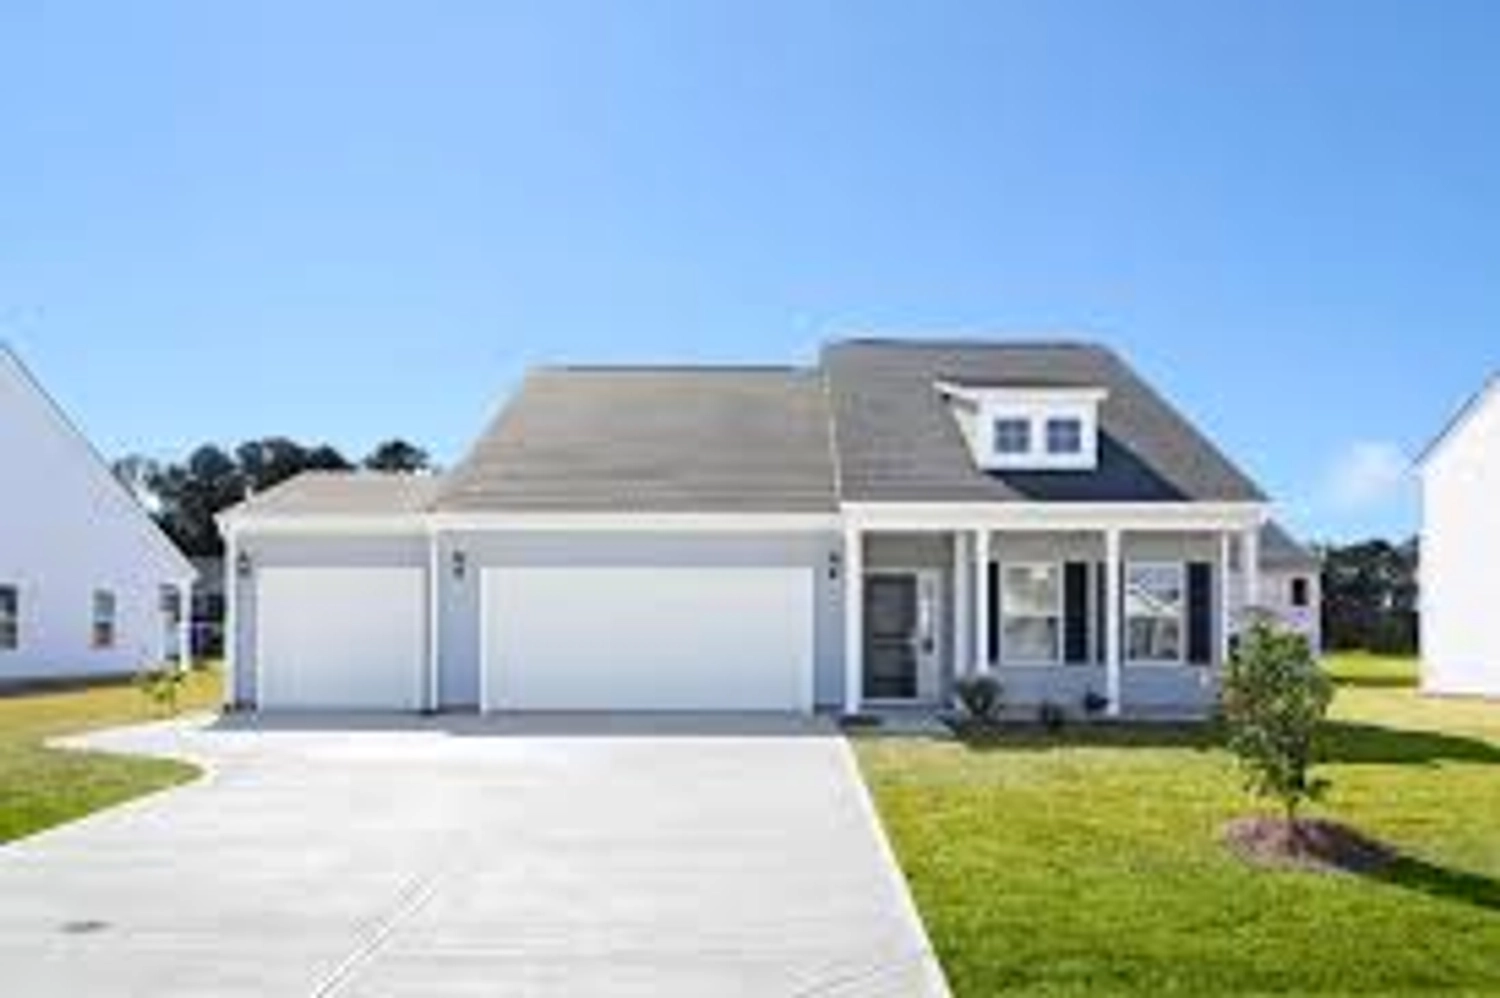
Listing details for 524 Hillsborough Dr HLB411LG Welbourne 'B', Conway, SC 29526 : Our most popular Welbourne model offers 3 Br 2 baths in a 1 story plan that you can expand with optional 2nd floor or bonus room to best suit your needs. Spacious great room is vaulted and open to kitchen and breakfast area. Home features graceful arched openings, granite counter tops, ceramic tile floors in kitchen, baths & laundry, sodded yard with irrigation system, tray ceiling in owner's suite and partial brick fronts. Many more standard features! Personalize your new home with your own selections. We have an immediate delivery similar design available. {Ask us about the Benefits of a Energy Plus Home} This Welbourne ‘B’ one level home on a Water View Home Site, has upgrades which include Carolina/Sunroom; Four foot Garage Extension;Upgrade to Shakes at Upper Gables; Stone in Leiu of Brick on Bed #3; Front Door upgraded to Aliston Oval; Upgrade Garage Door opener to LiftMaster w/Belt Drive; Add Glass Panels to garage Door; Upgrade whole house to Aged Bronze Lever handles; Add Front Door Handset Barceona Handle Aged Bronze; FLOORING: Hardwood H3 Hartley Espresso 5”: at Foyer; Great Room; Hall #1 to Beds; Kitchen/Breakfast; Breakfast and Sunroom. CARPET: C1 Cooper Creek Durango at Dining Room; Bedroom #2 & #3; Carpet Bold Appeal: Master Bedroom: T3 Danya Cove Tile at Master Bathroom; T2 Cannes Noce at Bath #2 & Laundry Room and 8 lb padding at carpet areas. Kitchen Cabinets L2 Brunswick with knobs on Doors and Pulls on Drawers. Add Paint Finish to Cabinets; Add Grown Molding; Add under Cabinet Light Rail trim (Does not include under cabinet lighting). Add Soft close doors and drawers whole house; Granite Counter Top upgraded to L2 Ornamental; upgrade kitchen faucet to Avanti; Upgrade Kitchen Appliances to Package ‘F’ Black Stainless Steel Electric; Frigidaire Gallery 26.8 cu ft Black Stainless Refer; Whole House Faucet Upgrade to Avalon; Add Comfort Height toilets to Master and Hall bathrooms; Add raised height vanity to Master Bath; L2 Cultured Marbel Mexican Sand; Delete Master Tub and add five foot shower, add linen closet from Optional Layout, Standard Fiberglas with Seats; Shower Door Clear Glass w/ORB Trim; Bath #2 Raised Vanity; Lighting Package Standard Gaither ORB; Add under cabinet lights at 3 locations in Kitchen; Add additional electrical outlet to: 2 at Garage; 1 at Master and 1 at Dining rm; Add Floor outlet at Family Rm; Add pendant Lights Pre-Wire three at Kitchen; Add four recessed lights at Family Room; Add Dual Port phone/cable jacks qty 3 at Family, Sunroom. Dining Rm and Bed #2 & #3; Add TV Pre-Wire for Flat Screen; Add Gutters to remainder of home (Included on front of home); Add 10x12 Patio; Add additional Concrete to make driveway as wide as garage; Add Utility Sink rough-in to Garage; Add single window – Remove Single Window from Master; Add Single Pocket Door to Dining Rm; Add French Door to Dining Room; SUNROOM – Close Opening Between Sunroom and Breakfast Area; Change Arched Opening between Family Room and Sun Room from 8’ to 6’ Arched Opening; Additional Wire for Electrical Hookup in order to have right hand house. Wine Bar added to Kitchen. Side door added to Garage. Changed Breakfast slider to French Doors. Photos are of this Home.
Listing Updated : 05-06-2026 at 5:58 AM EDT
IDX information is provided exclusively for personal, non-commercial use, and may not be used for any purpose other than to identify prospective properties consumers may be interested in purchasing. Copyright Charleston Trident Multiple Listing Service, Inc. All rights reserved. Information is deemed reliable but not guaranteed.

Properties displayed may be listed or sold by various participants in the MLS

Source

CCAR MLS, MLS#: 1807503

Is this your home?

Claim it to unlock a private owner dashboard, track your equity, and get a free monthly value report.

Is this your home?

Claim it to unlock a private owner dashboard, track your equity, and get a free monthly value report.

Property History

DateEventPrice
10/1/2018
Sold
$286,449 +3.6%
$99/sqft
Source:CCAR MLS #1807503
4/6/2018
Listed for sale
$276,584
$95/sqft
Source:CCAR MLS #1807503

Location of 524 Hillsborough Dr HLB411LG Welbourne 'B', Conway, SC 29526

Streetview of 524 Hillsborough Dr HLB411LG Welbourne 'B', Conway, SC 29526

Mortgage Calculator
Listing Price
Down Payment
Interest Rate

Schools Near 524 Hillsborough Dr HLB411LG Welbourne 'B', Conway, SC 29526

Is this your home?

Claim it to unlock a private owner dashboard, track your equity, and get a free monthly value report.

Homes Similar to 524 Hillsborough Dr HLB411LG Welbourne 'B', Conway, SC 29526

Sold Homes Similar to 524 Hillsborough Dr HLB411LG Welbourne 'B', Conway, SC 29526

Related Blogs
Site Logo
Call Or Text 123-456-7890
HomeConwayHillsborough